Camp Hill Drive, Henhull, CW5
£390,000
Offers Over
5 reasons we love this property
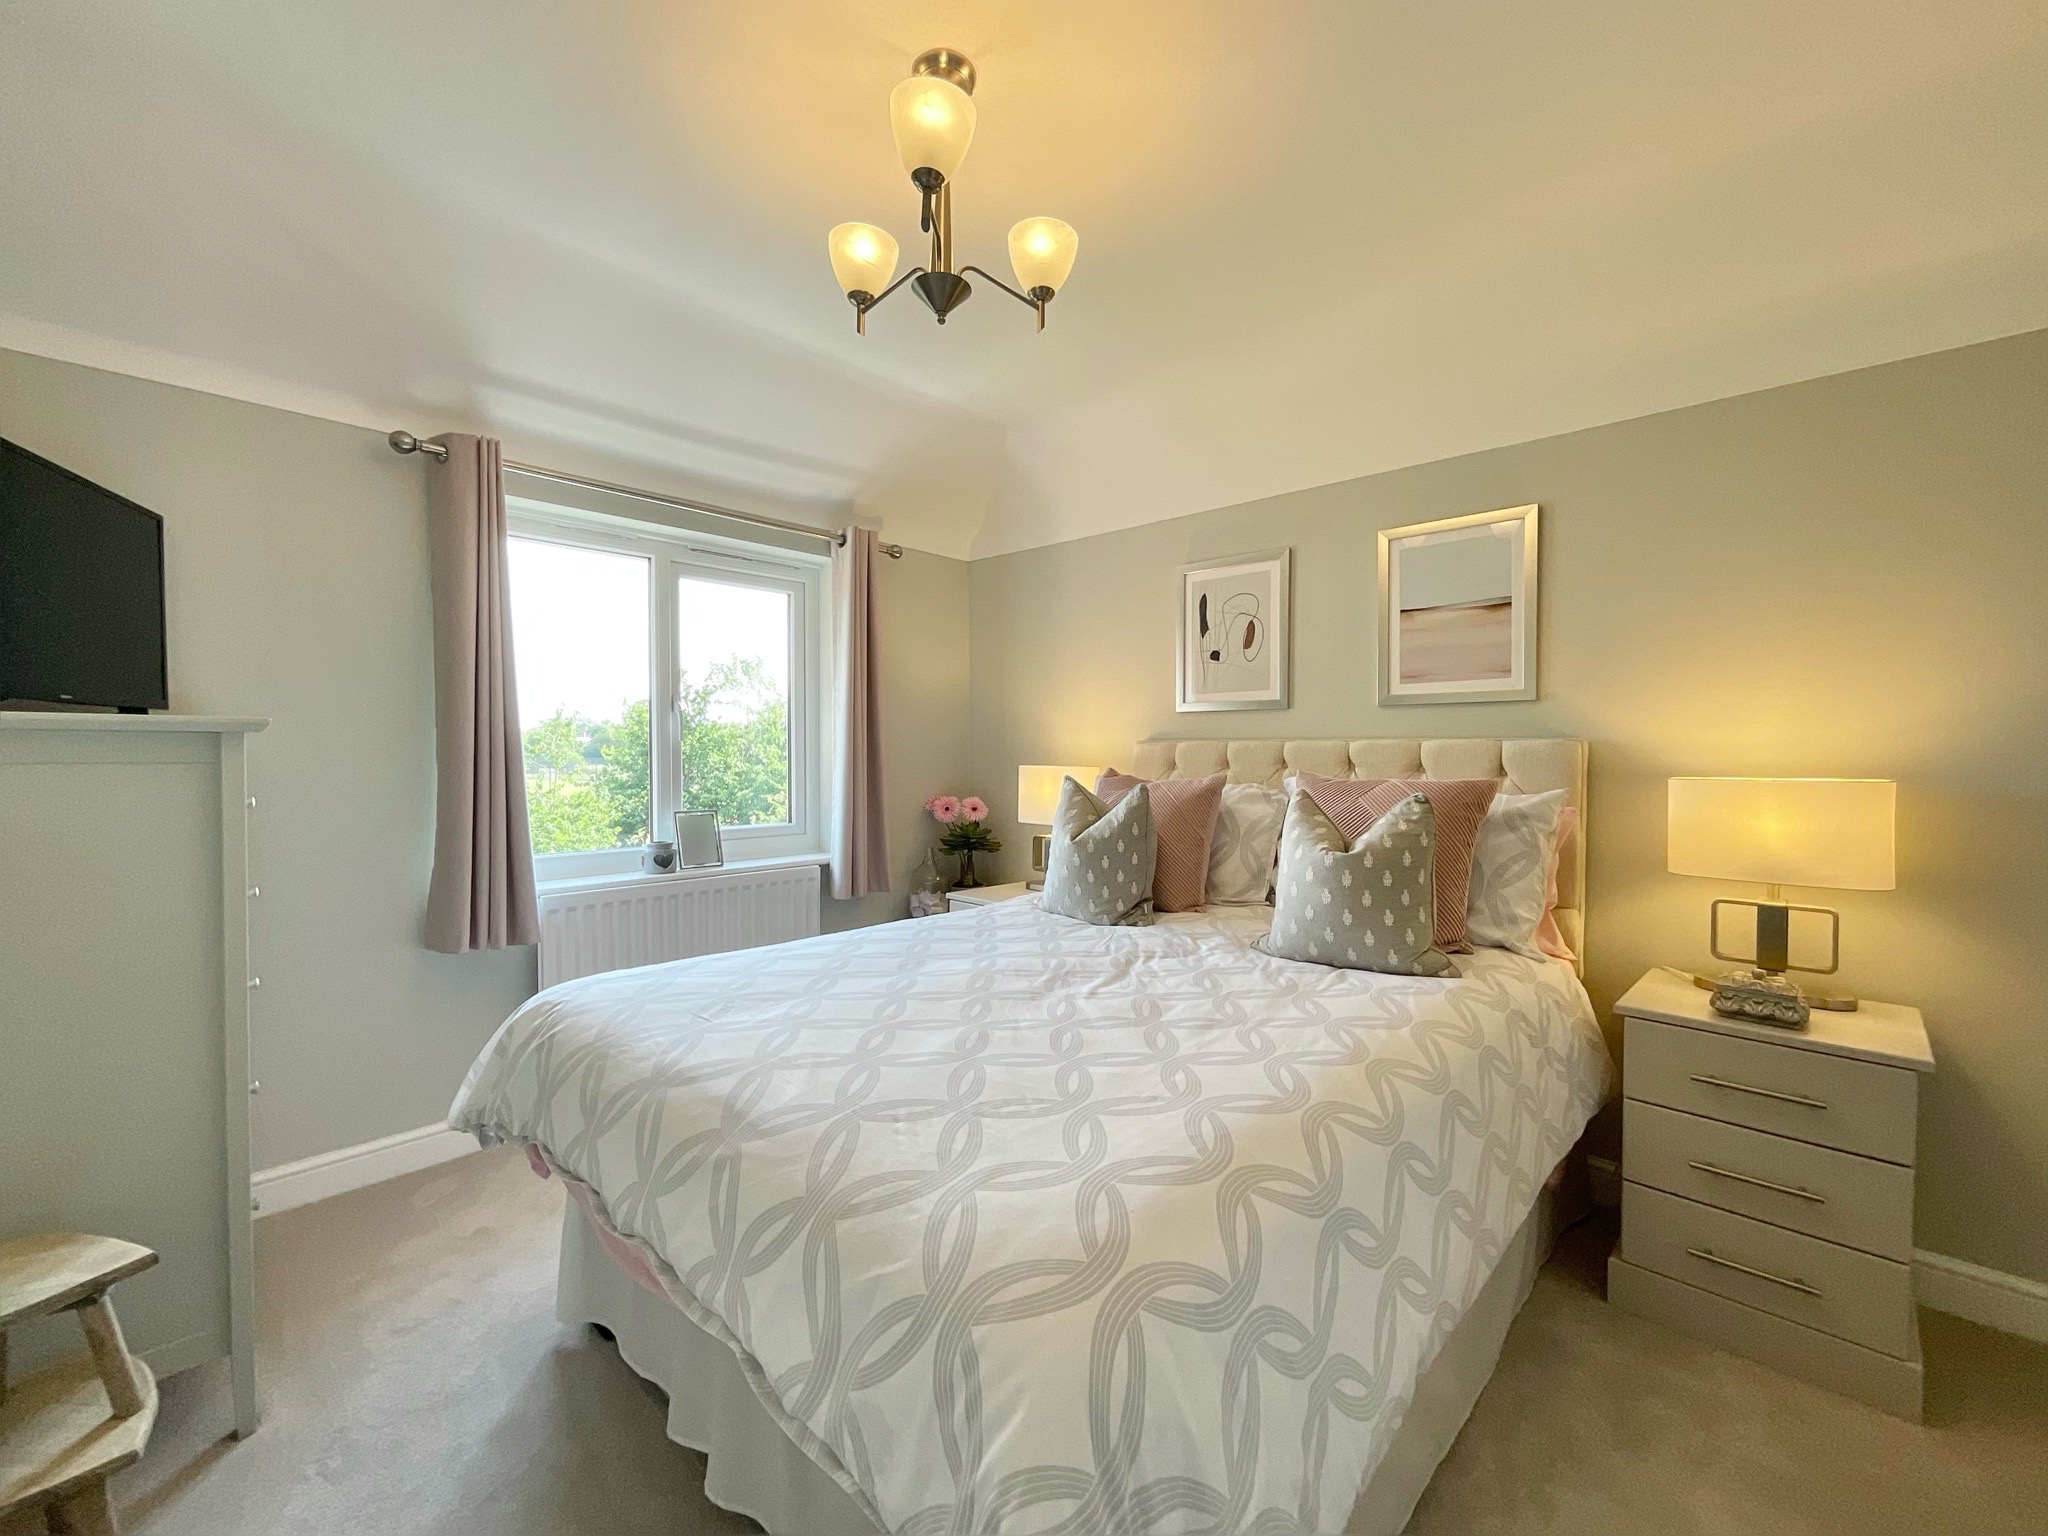
- The property offers four generously proportioned double bedrooms, with the fourth currently utilised as a stylish dressing room, providing excellent flexibility for a growing family.
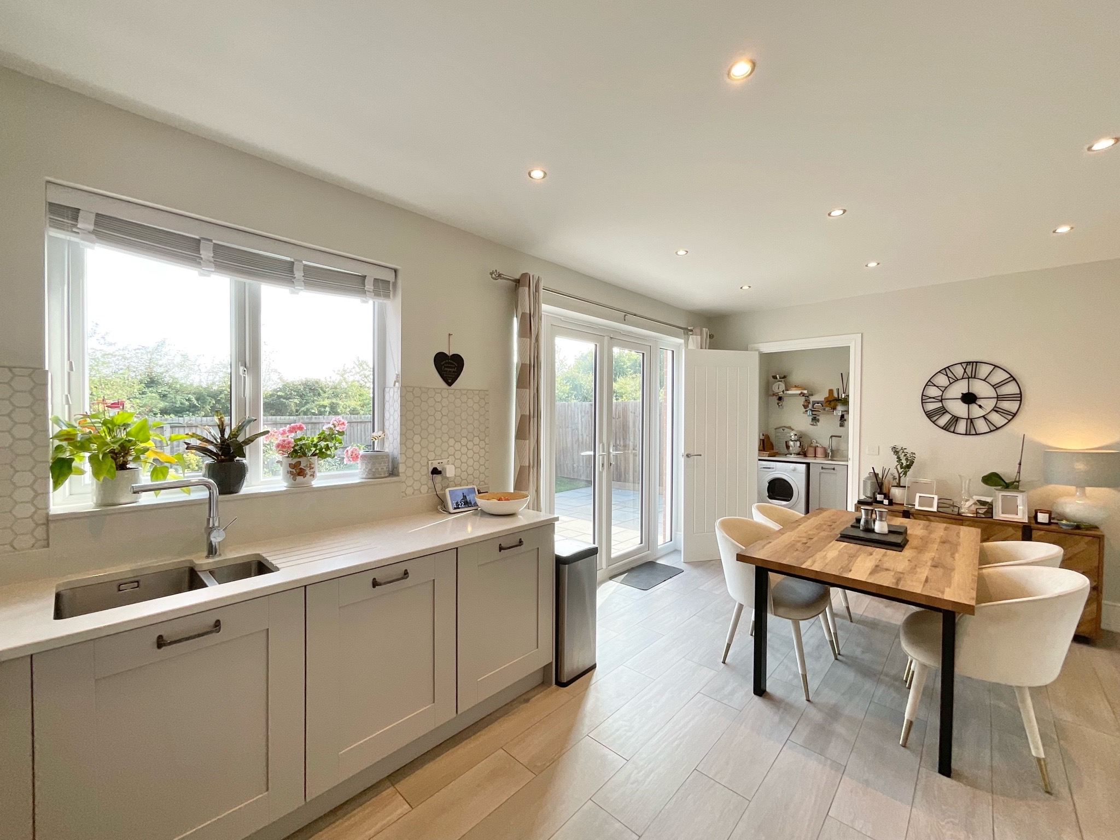
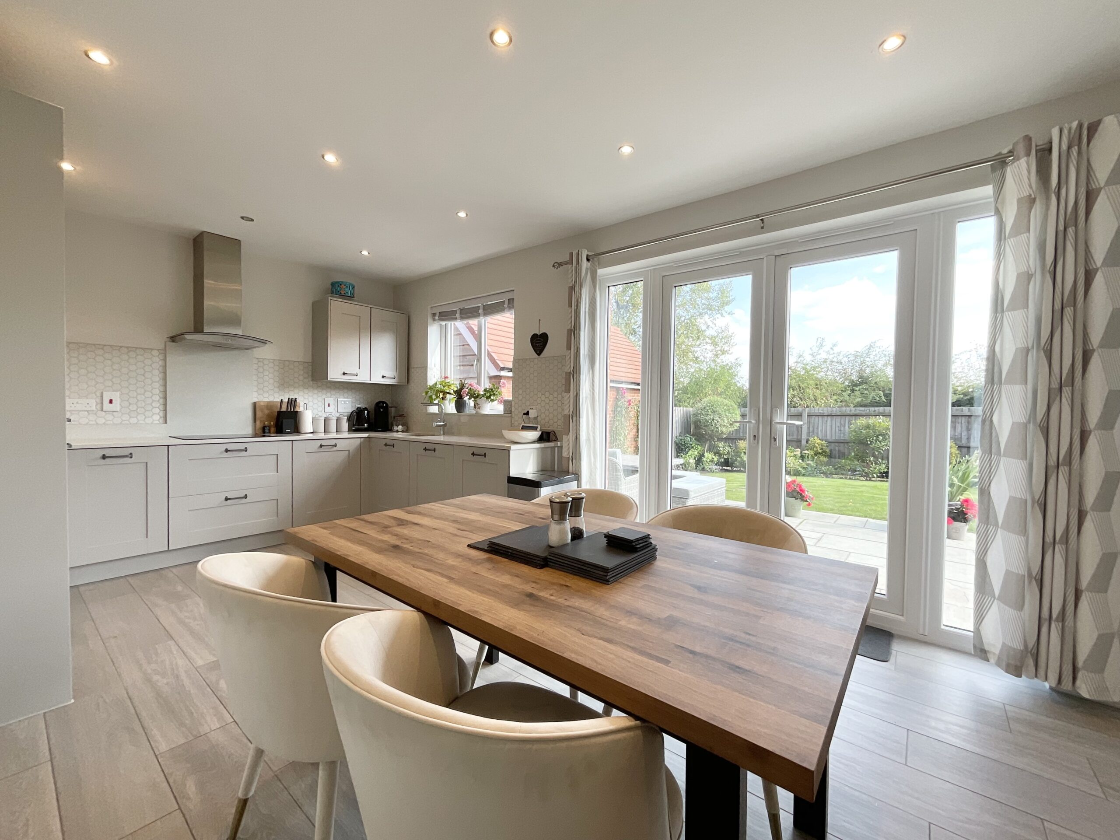
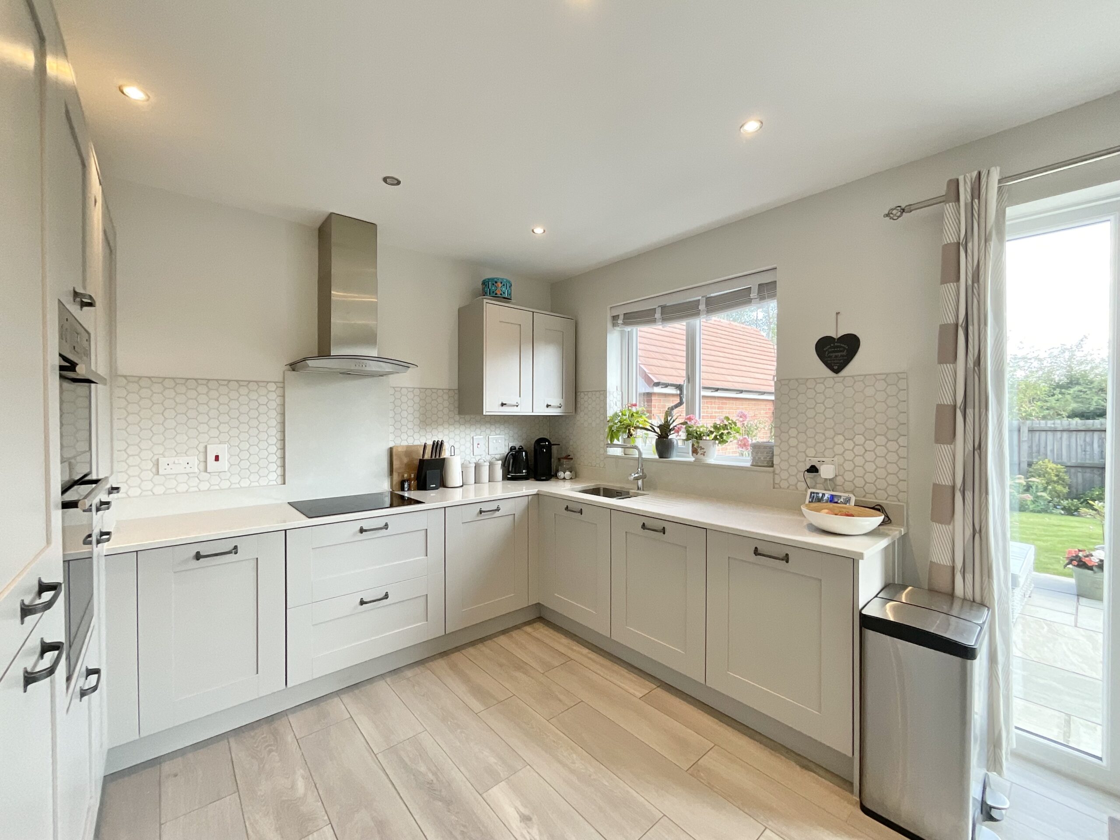
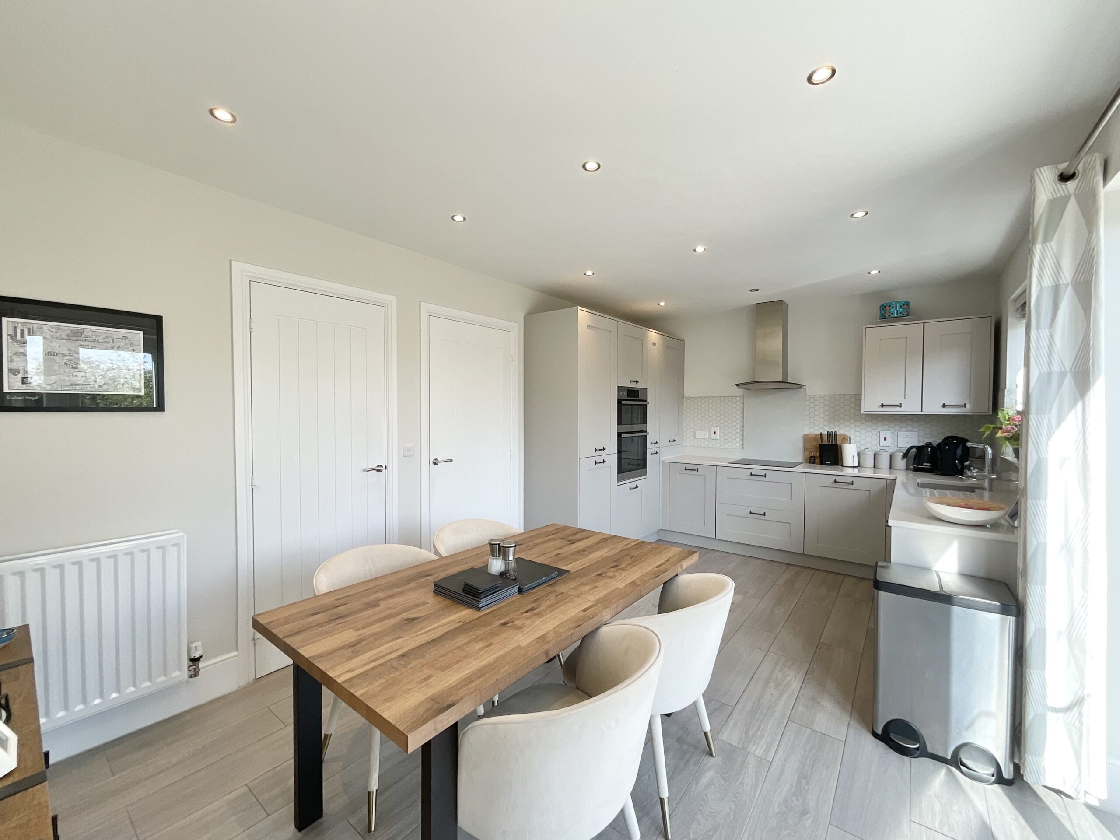
- The impressive open-plan kitchen/diner forms the heart of the home, featuring a premium Silestone worksurface, a range of integrated appliances and large glazed doors opening onto the rear garden.
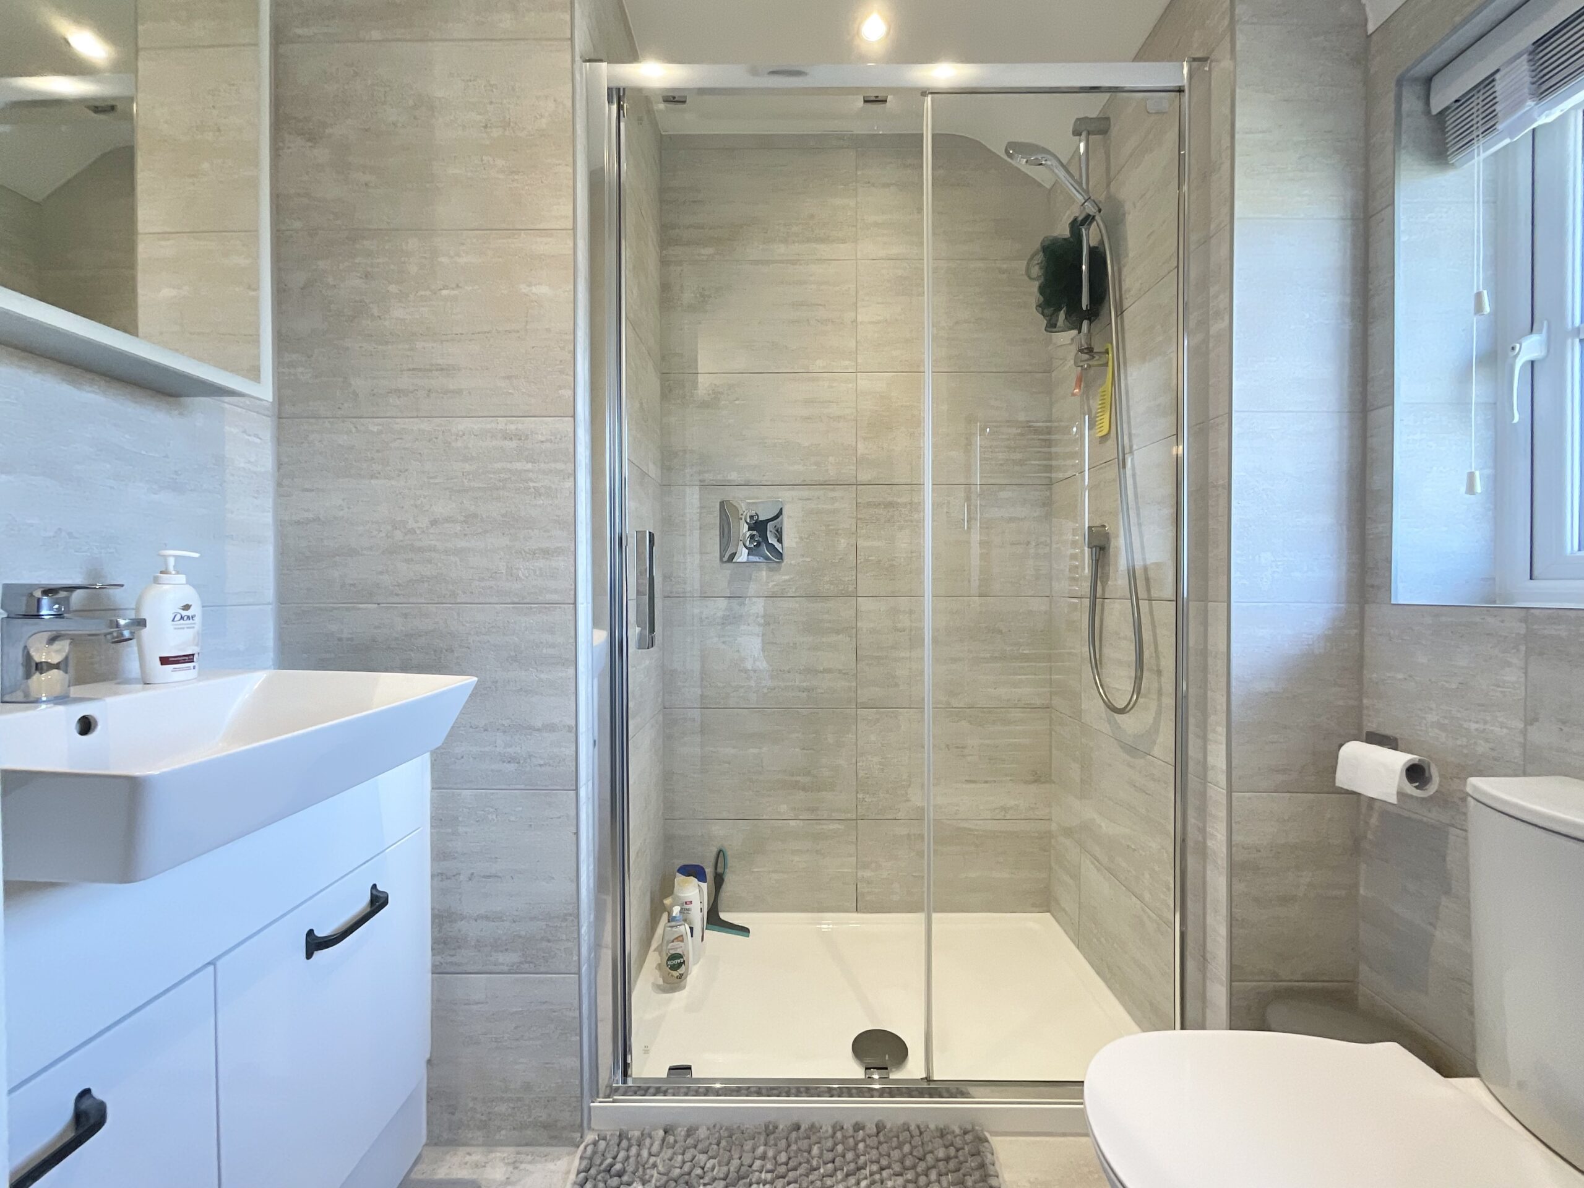
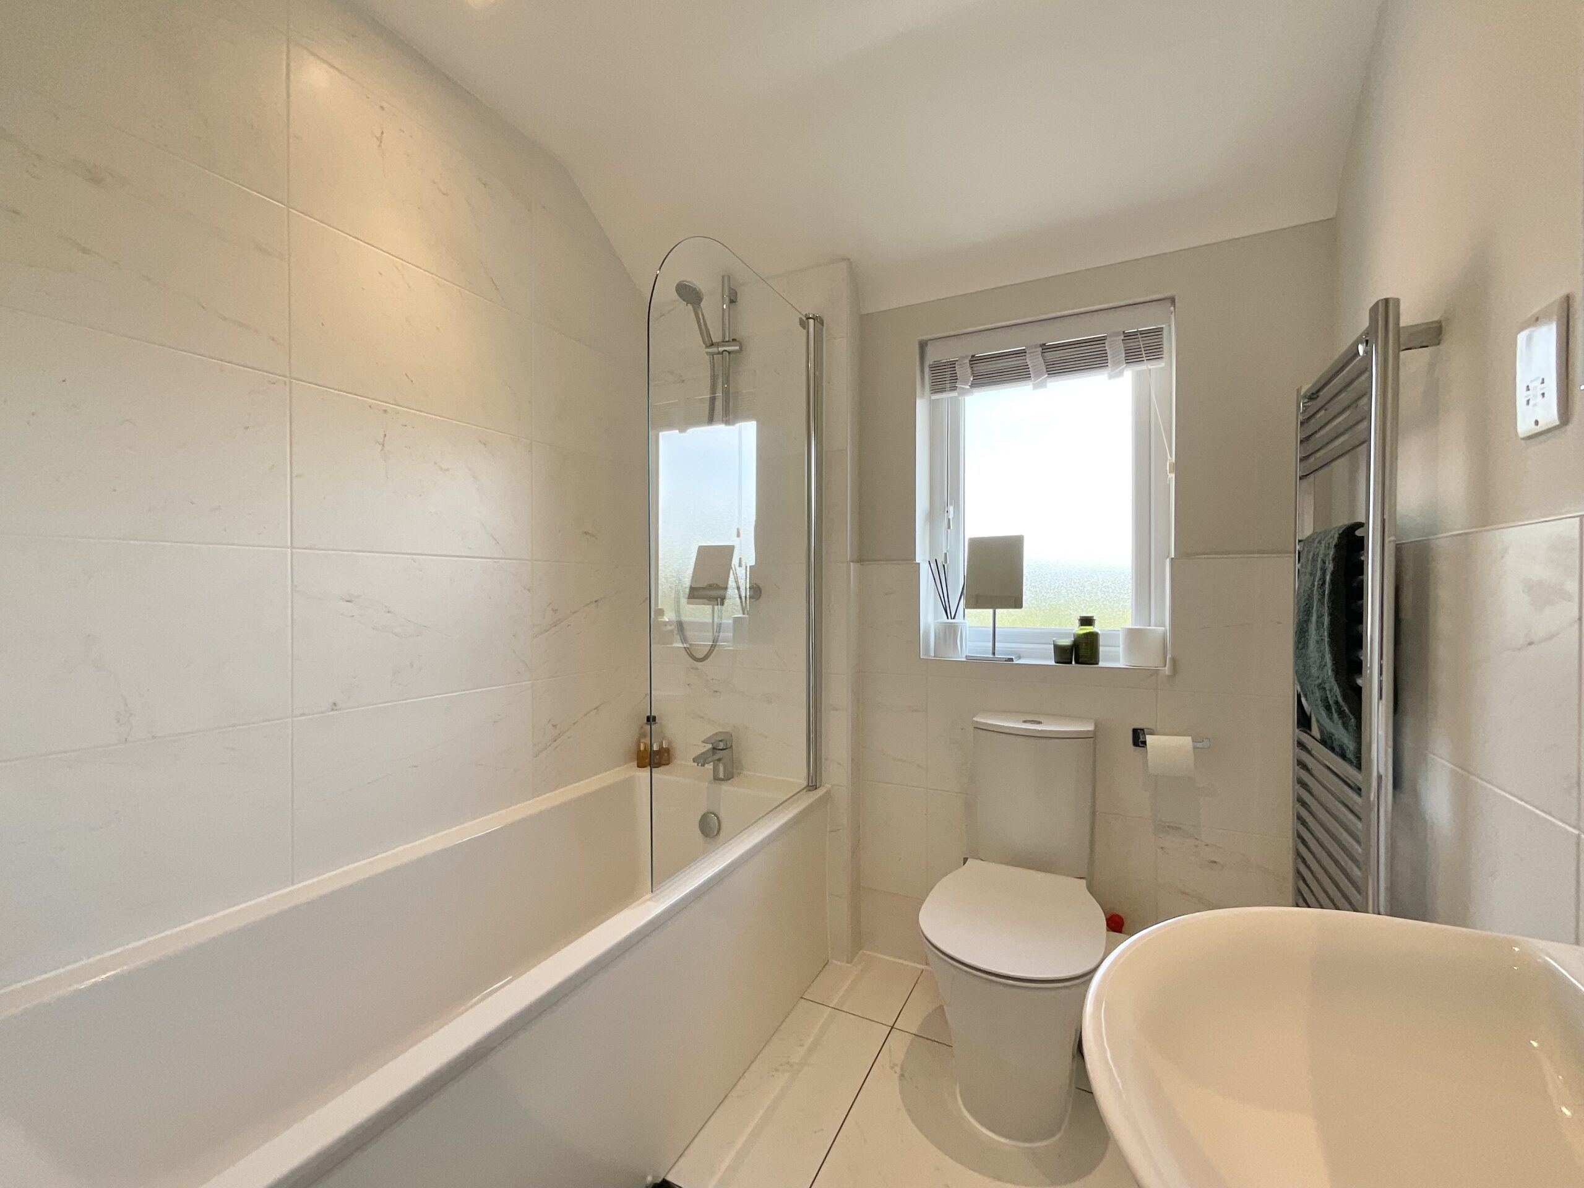
- The bathrooms feature upgraded finishes including full and half-height tiling and mirrored cabinets, with a walk-in shower in the en-suite and a bath with overhead shower in the main bathroom.
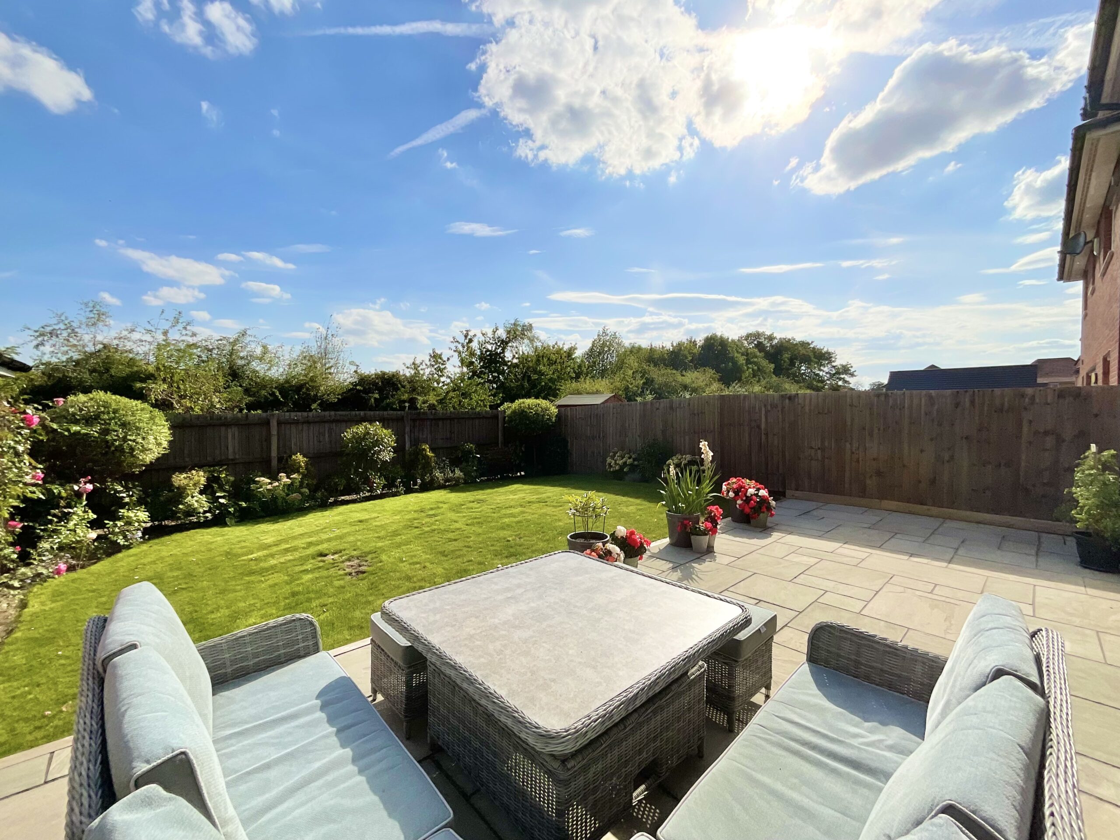
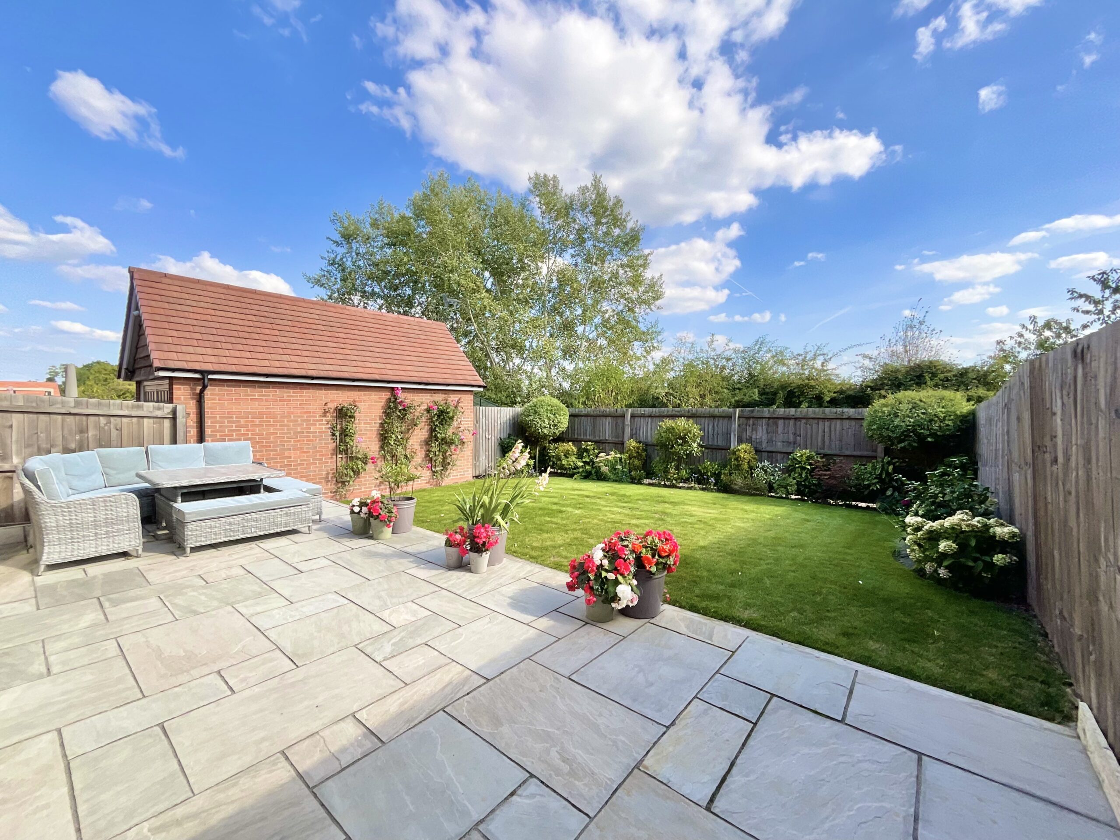
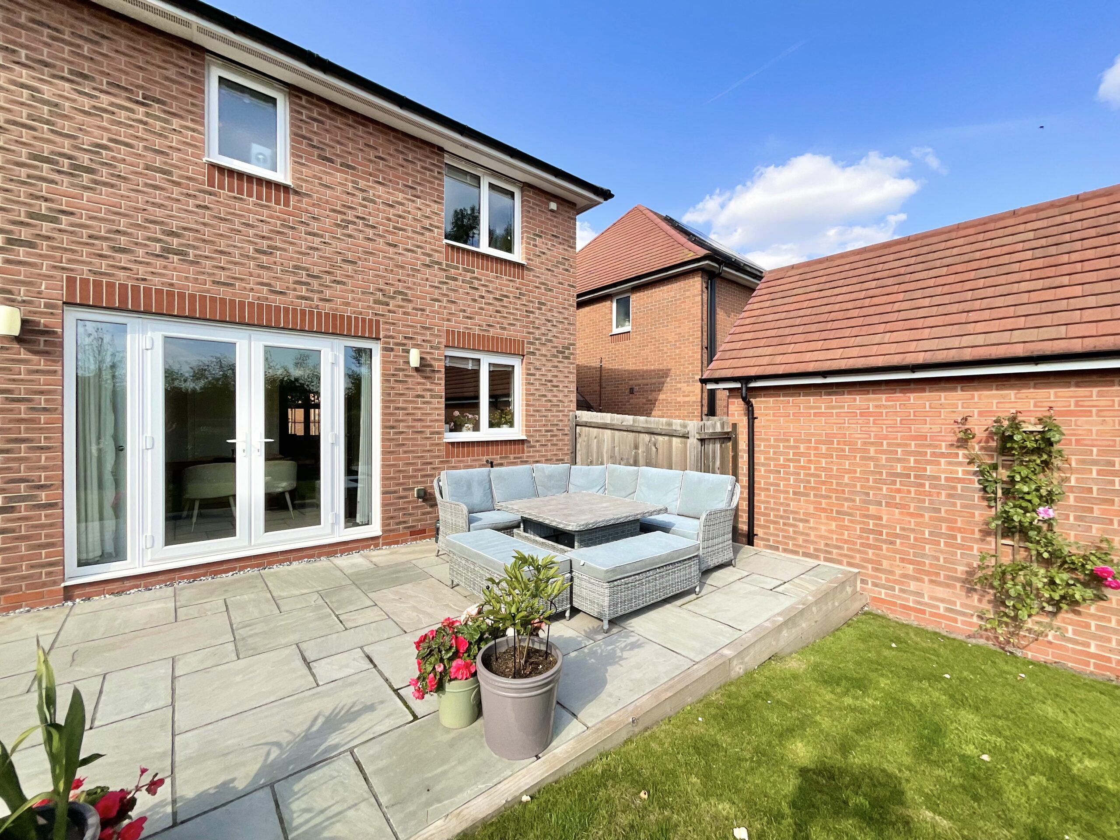
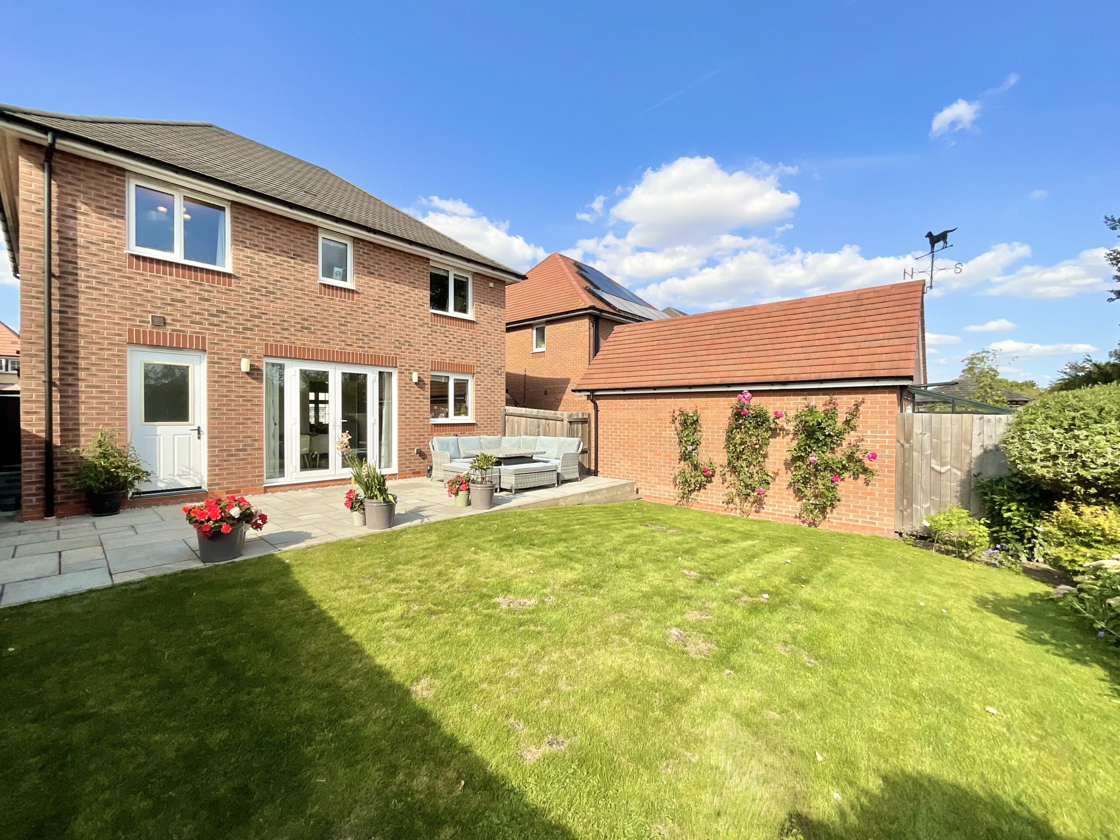
- The beautifully landscaped rear garden features an extended patio, providing a fantastic space for outdoor dining and entertaining before leading onto a well-maintained lawn with established planting.
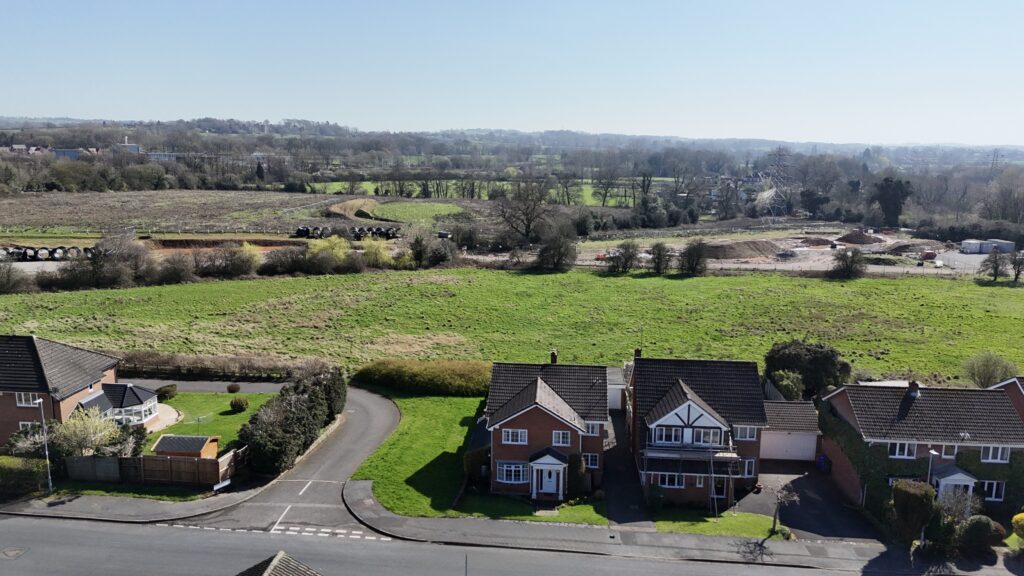
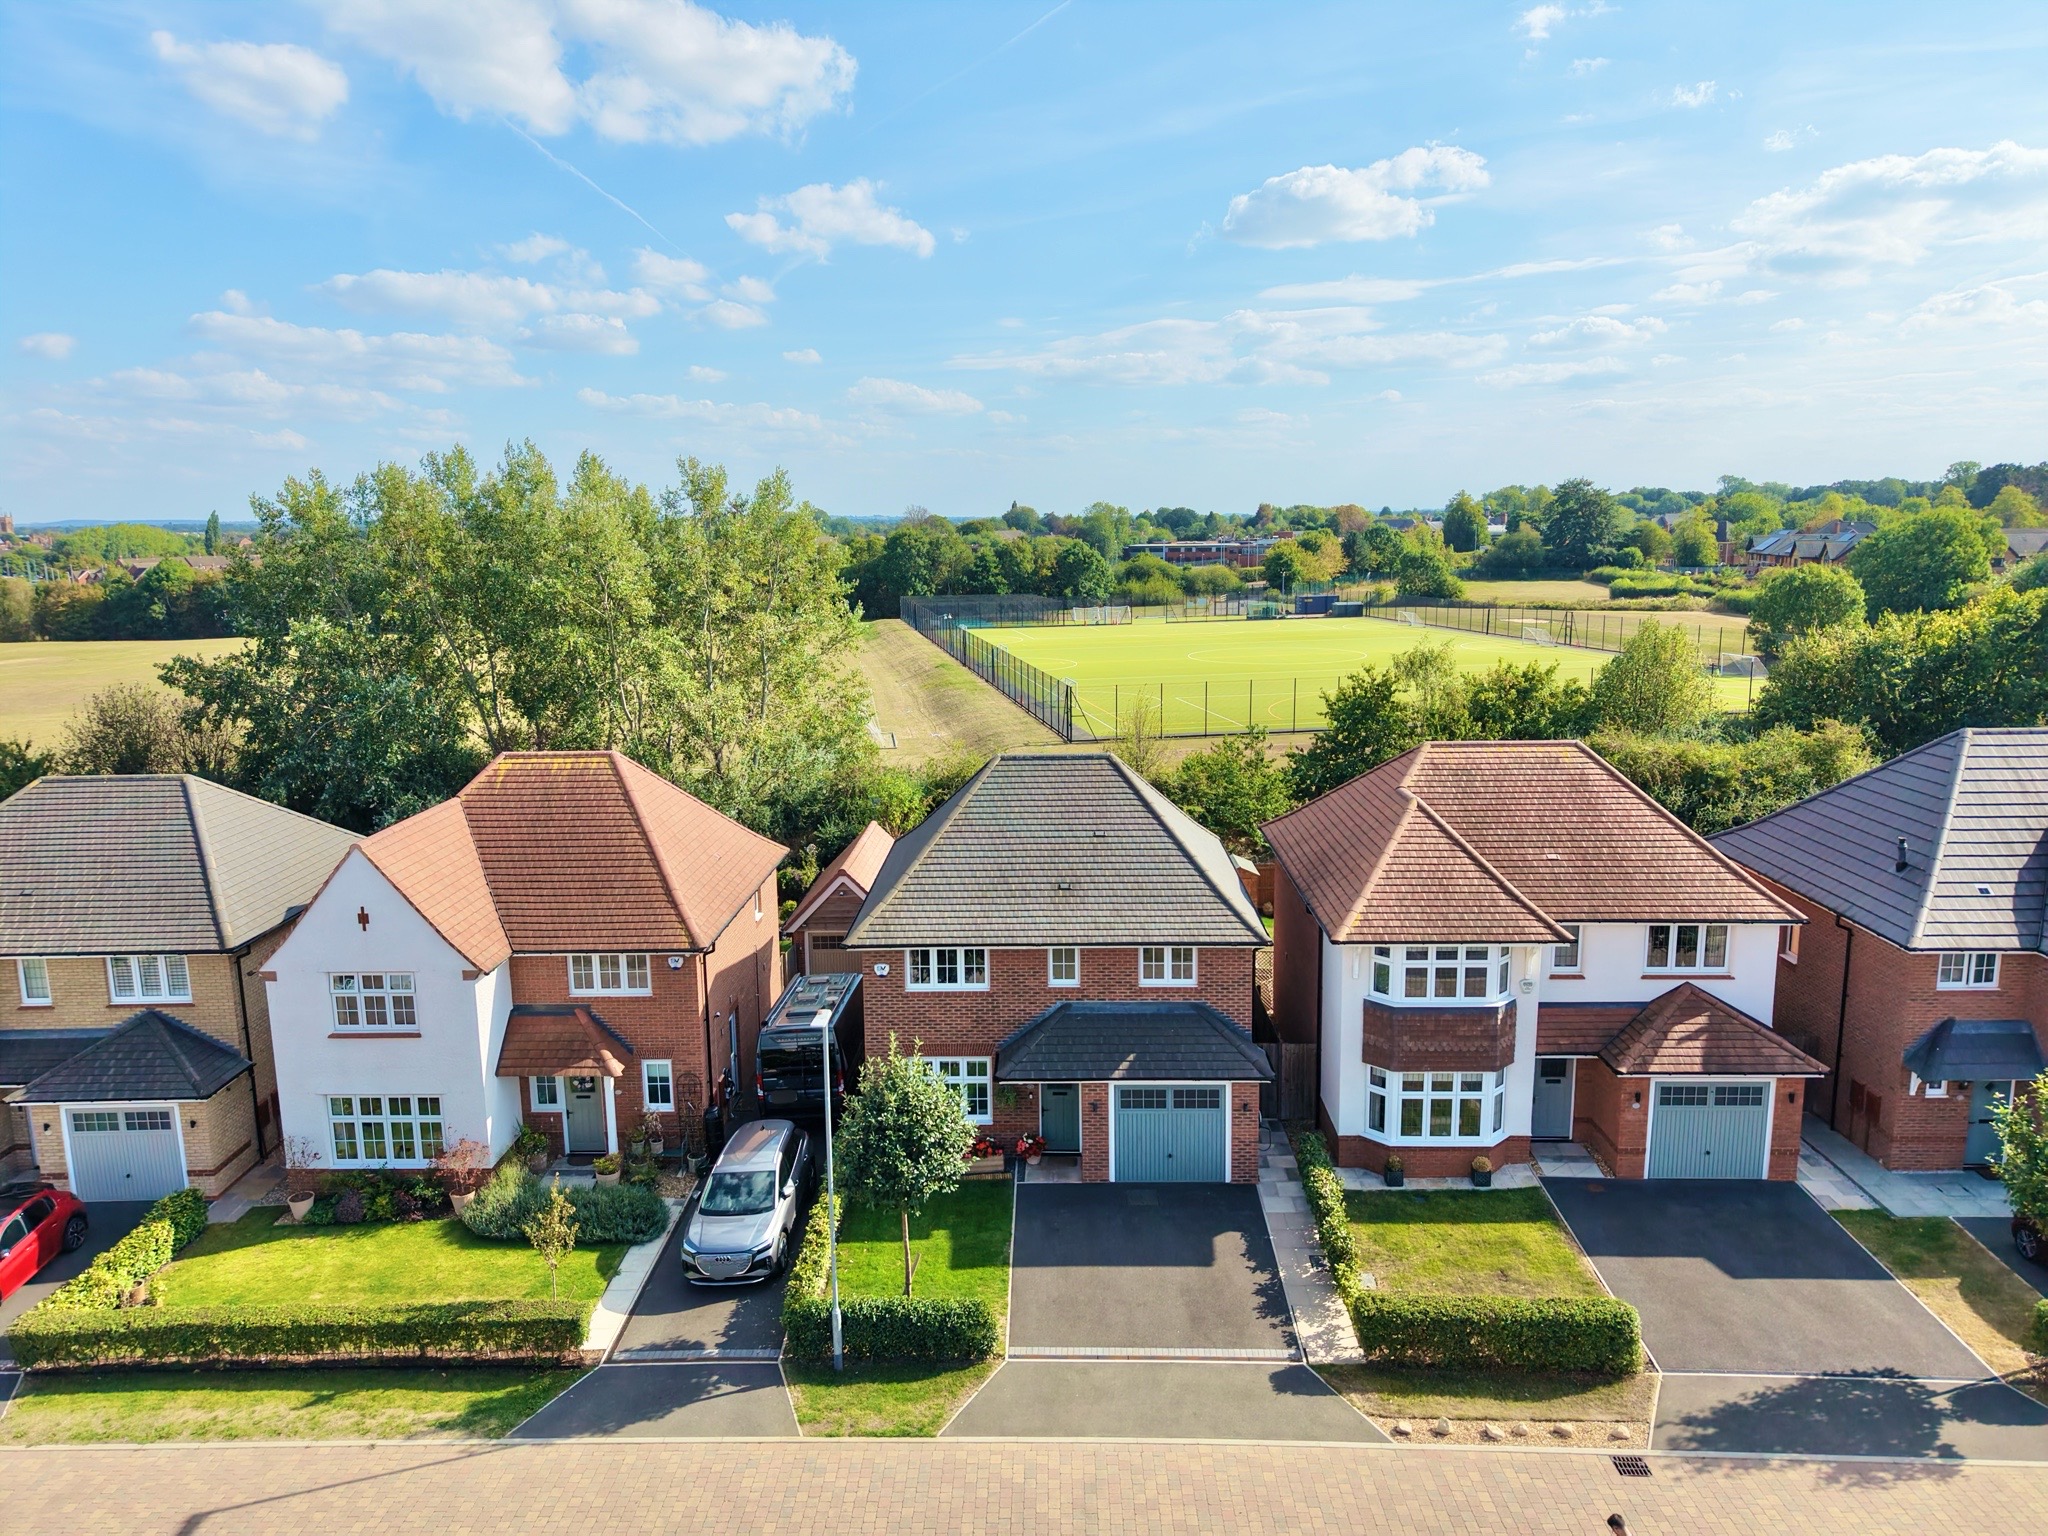
- Enjoying an attractive rear outlook, the property backs onto open green space and sports fields, creating a wonderful sense of openness and providing views across the surrounding landscape.
About this property
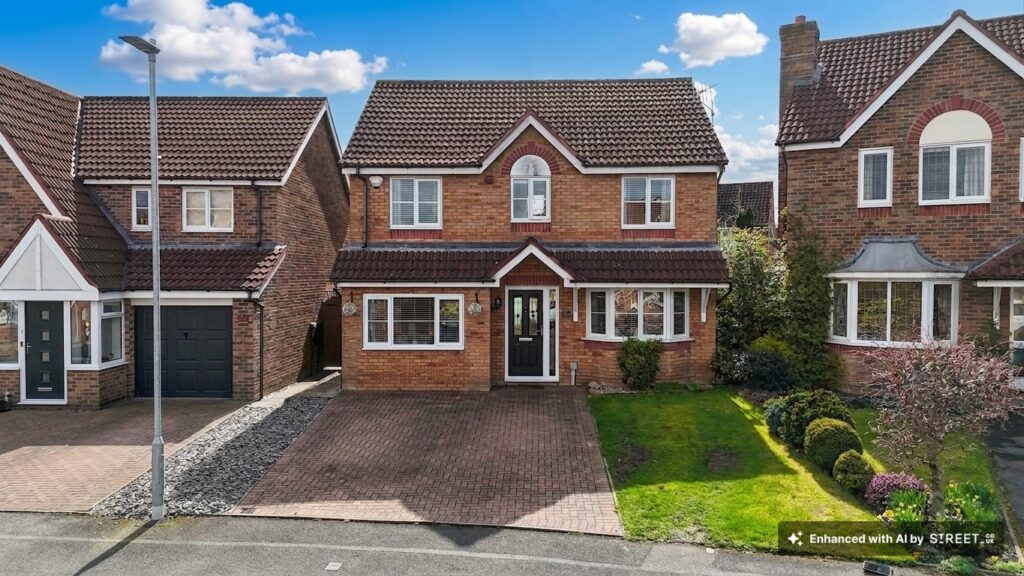
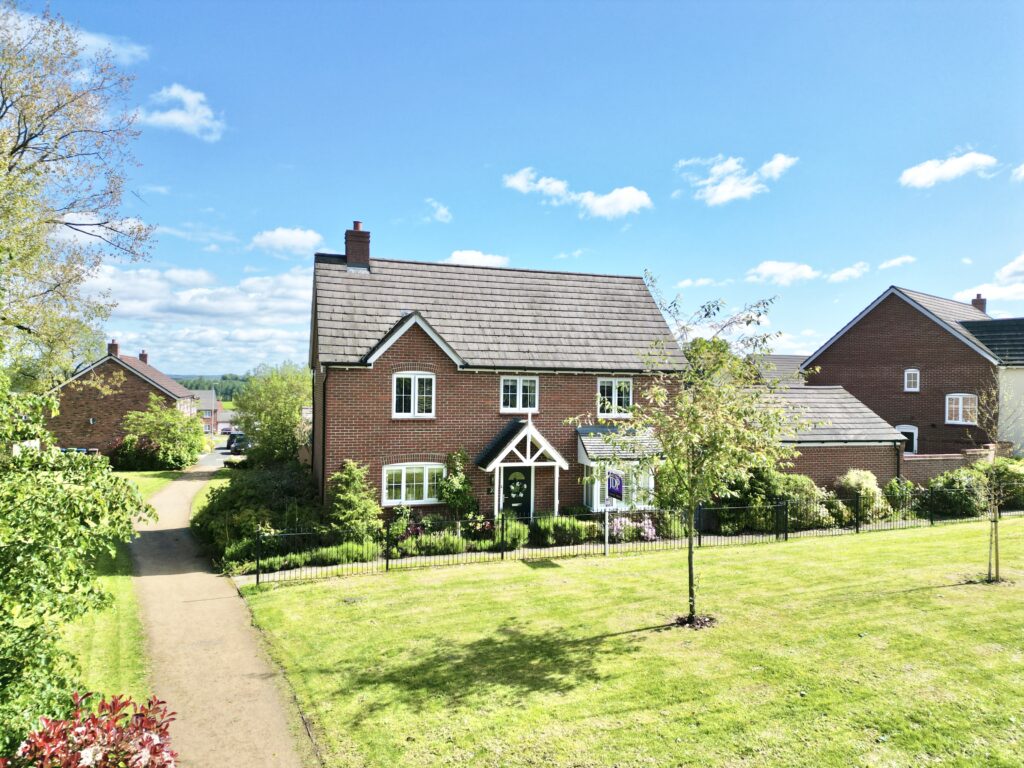
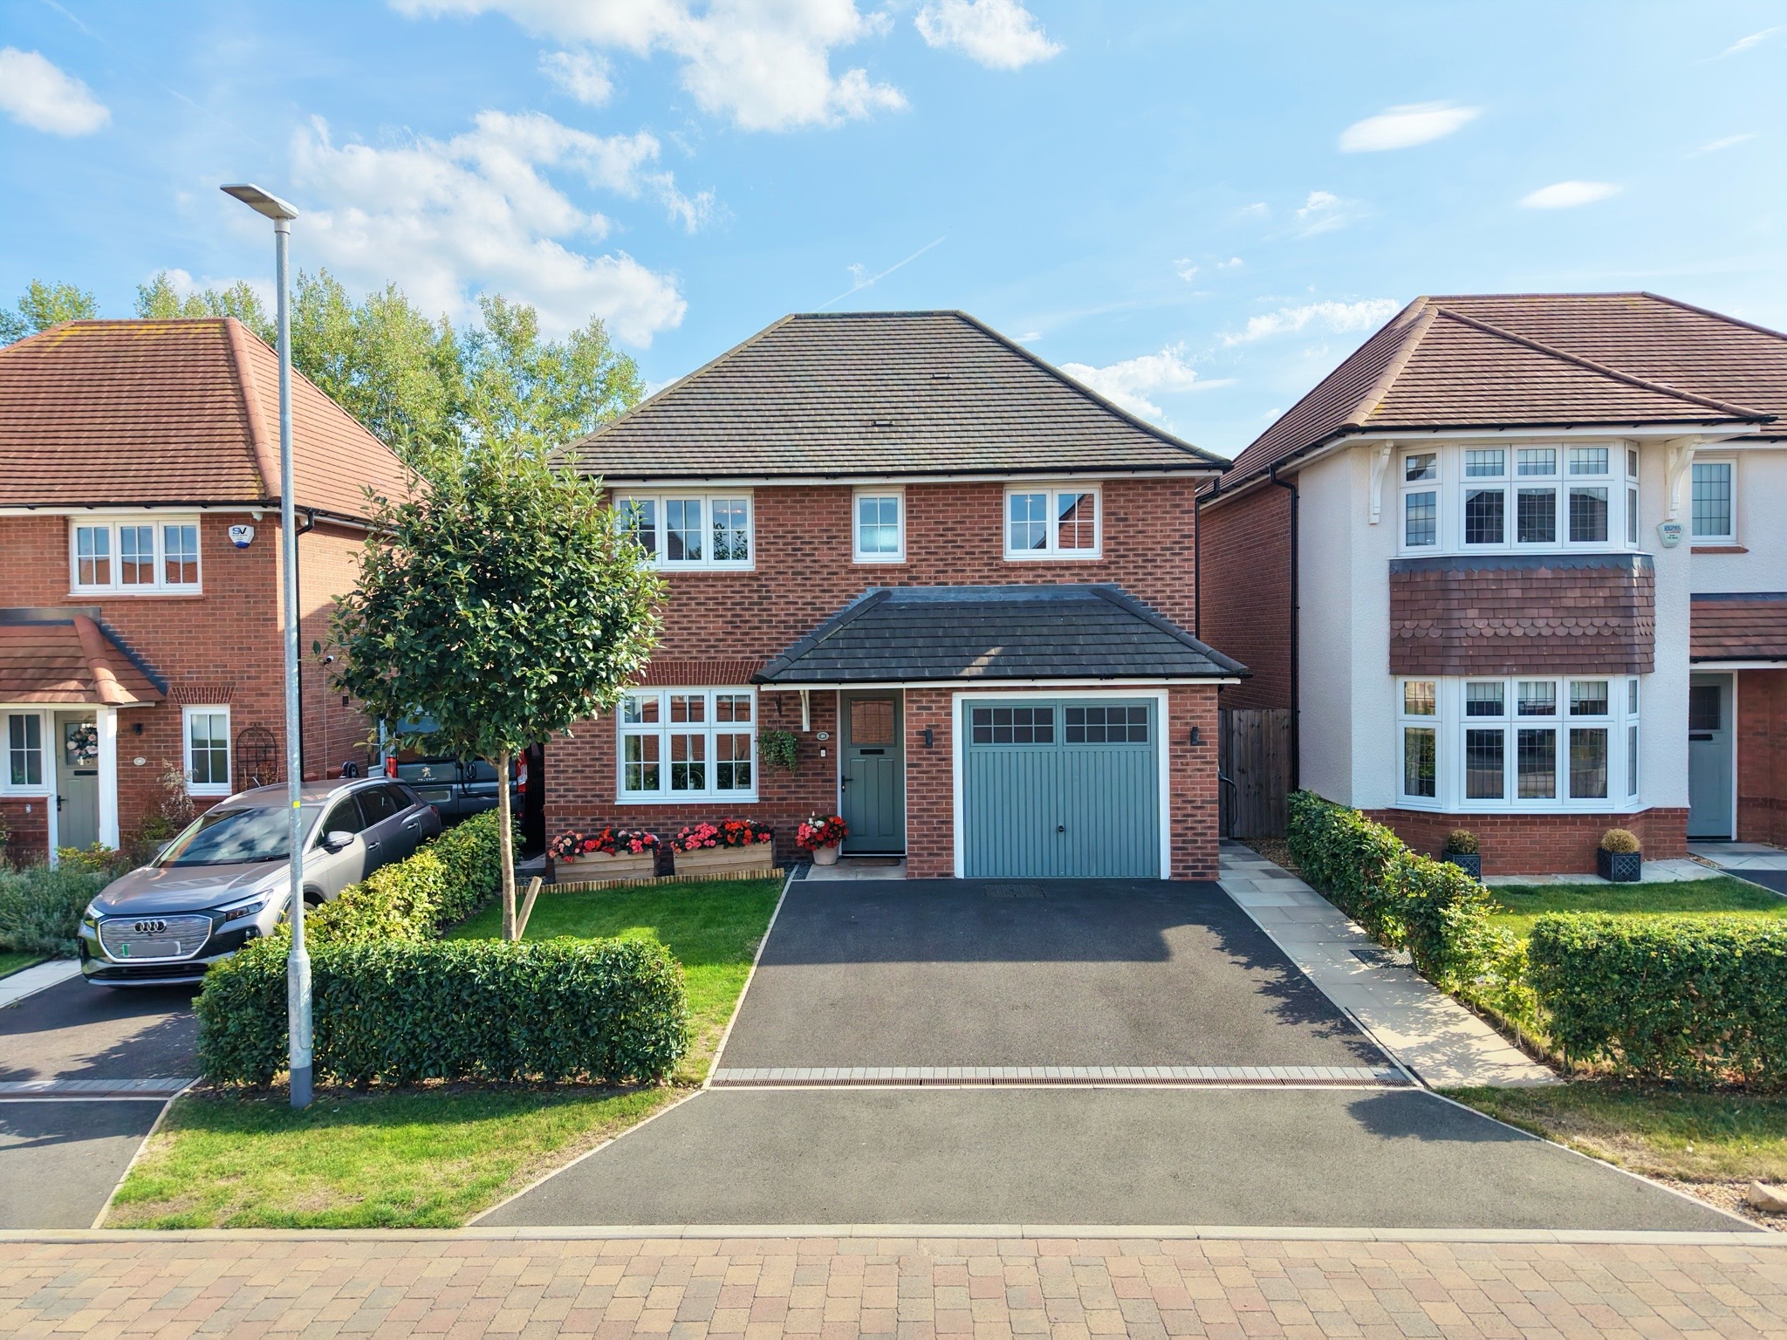
A beautifully presented four-bedroom home offering well-proportioned accommodation, stylish interiors and a superb landscaped rear garden.
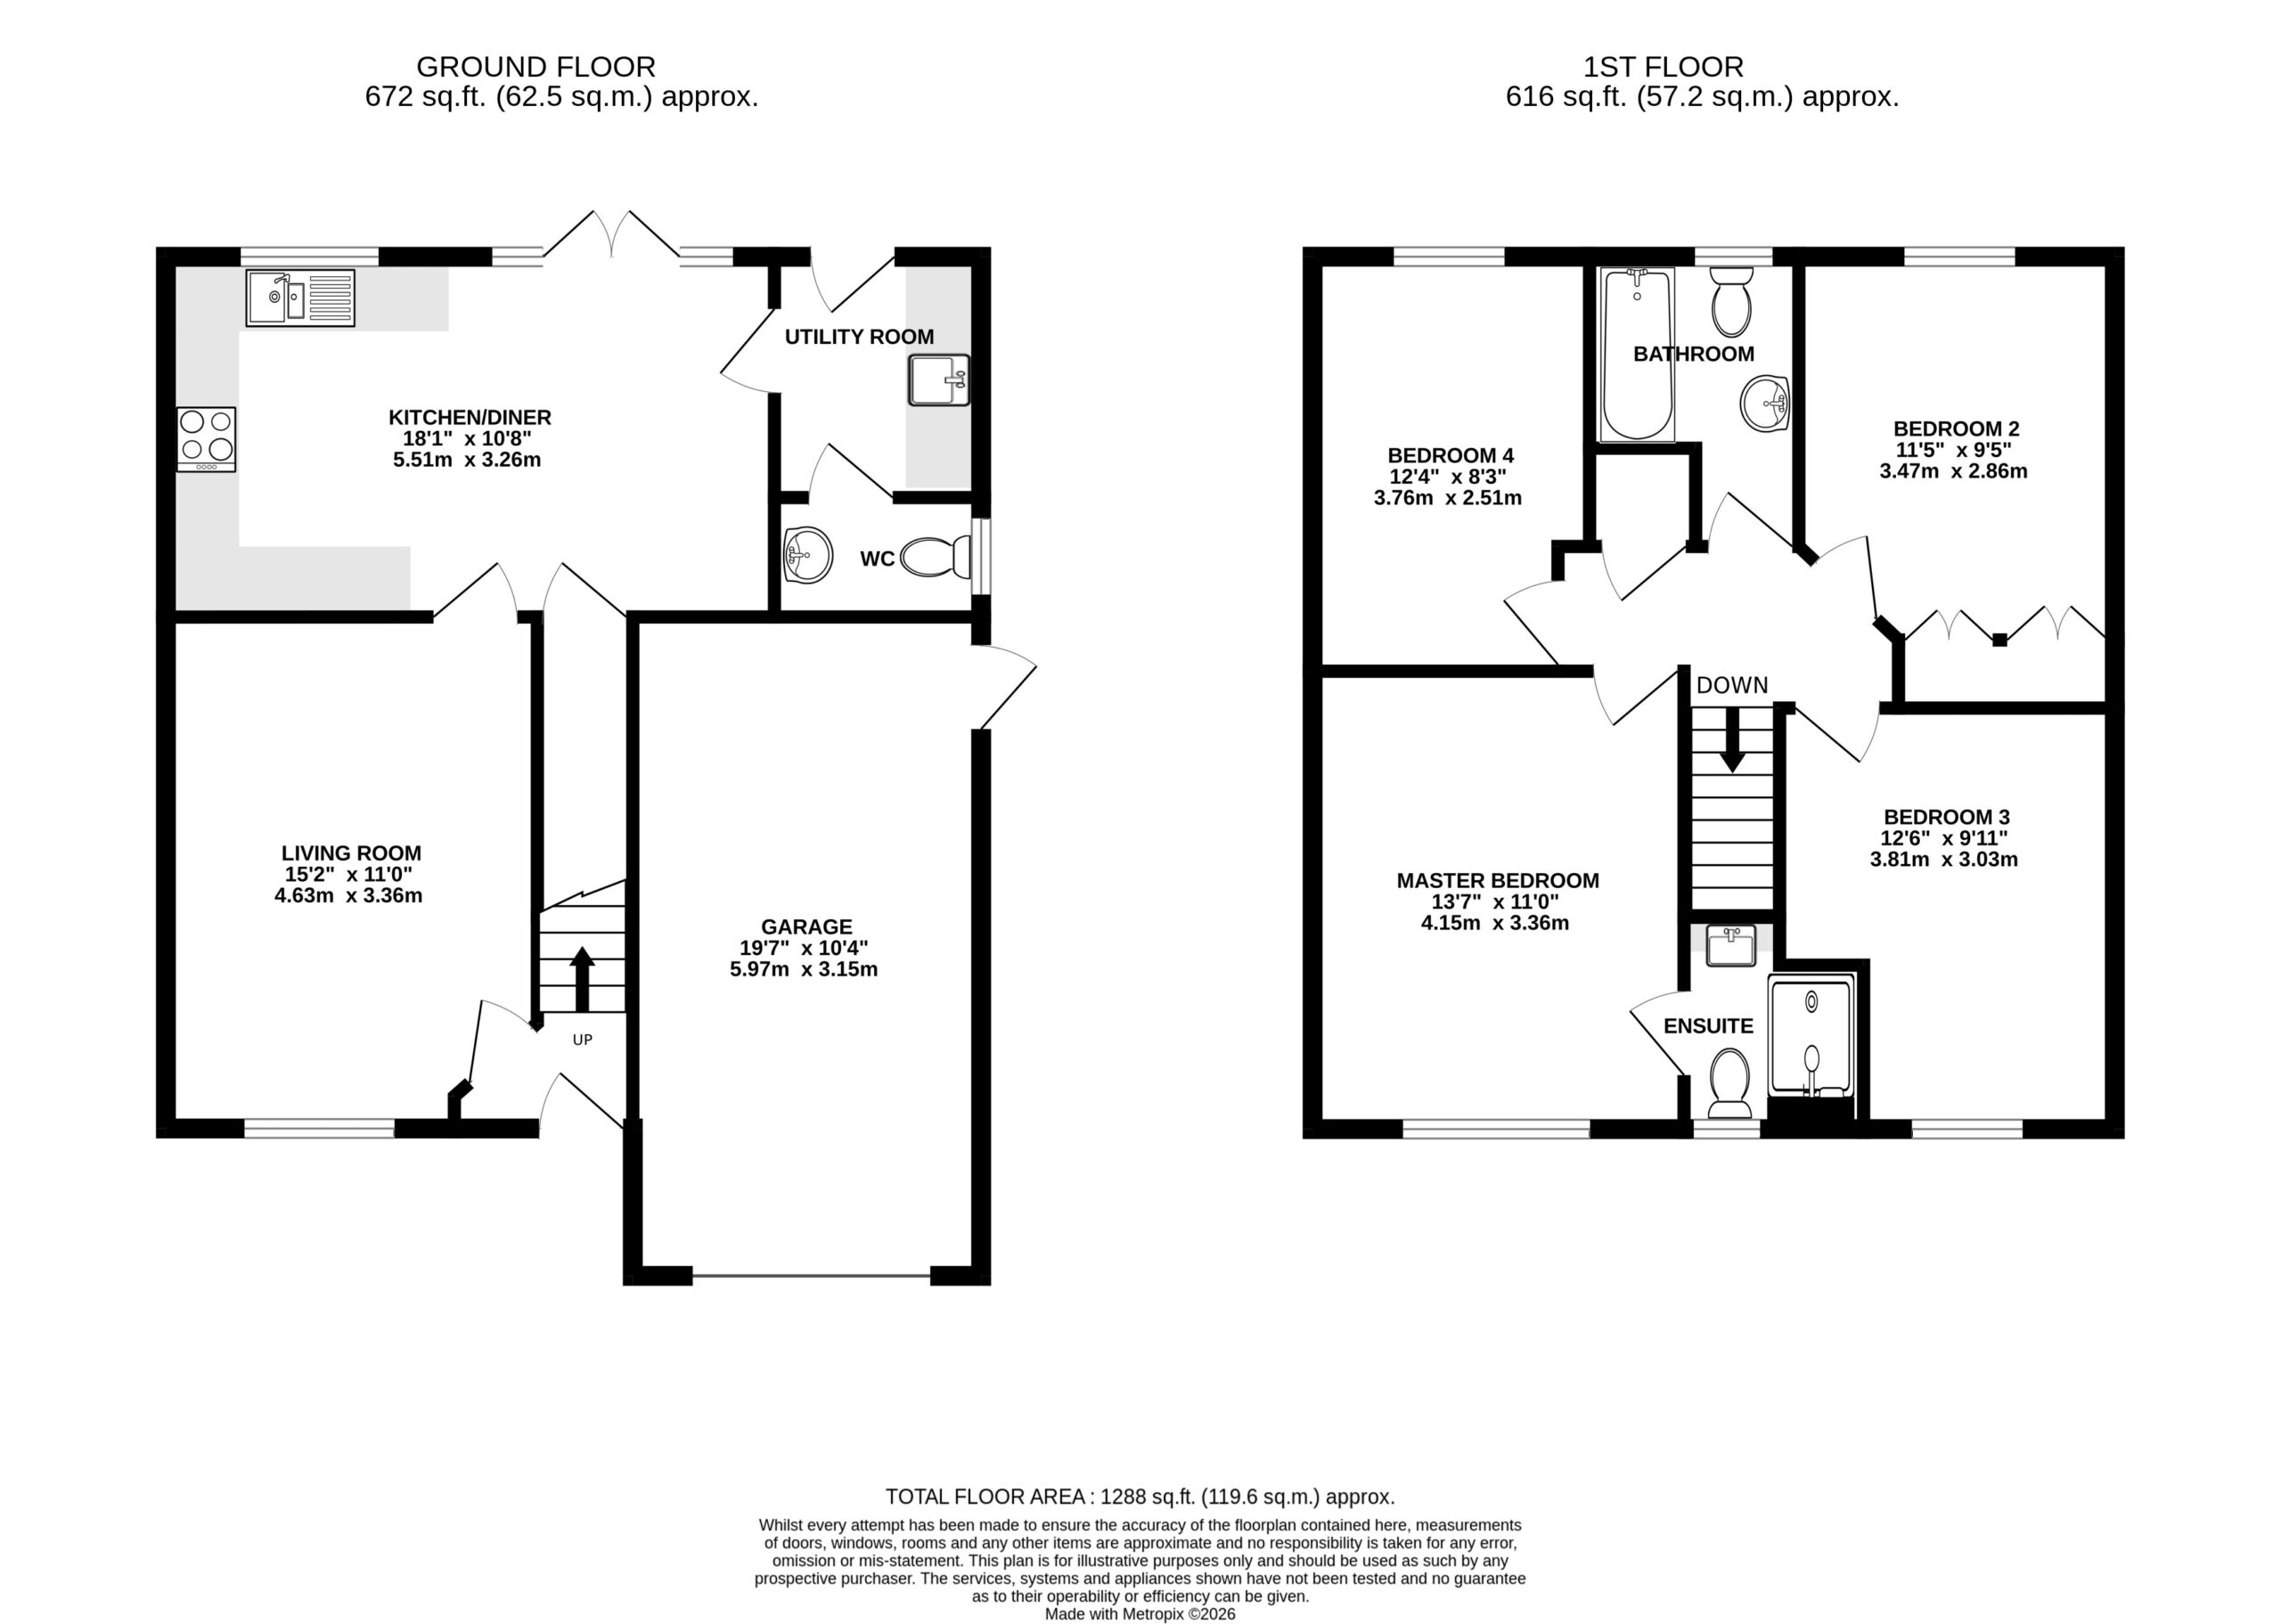
A beautifully presented four-bedroom home offering well-proportioned accommodation, stylish interiors and a superb landscaped rear garden. With approximately 1,288 sq. ft. of accommodation arranged over two floors, the property provides an excellent balance of family living and practical space.
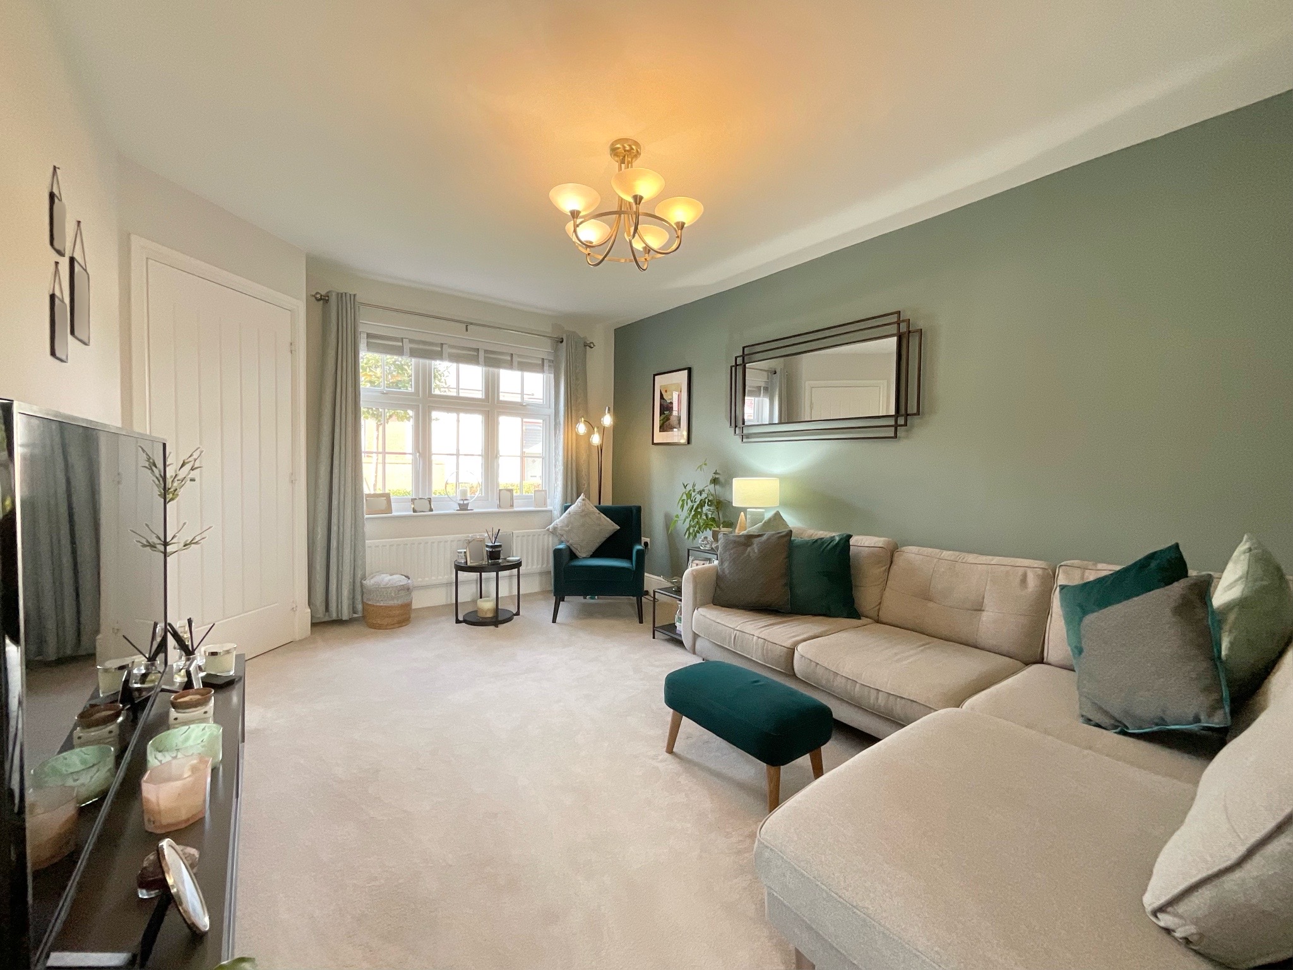
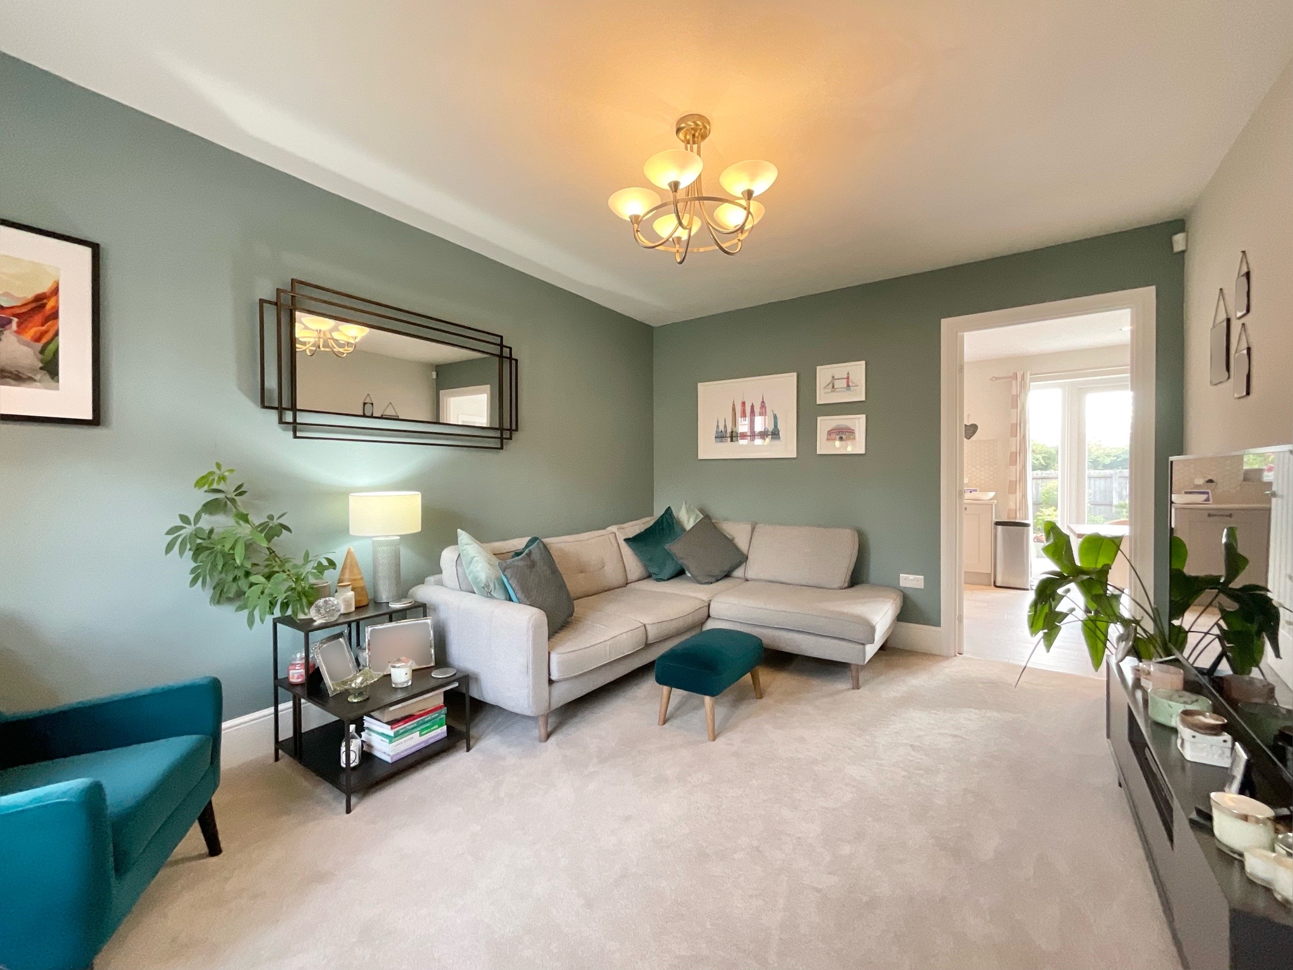
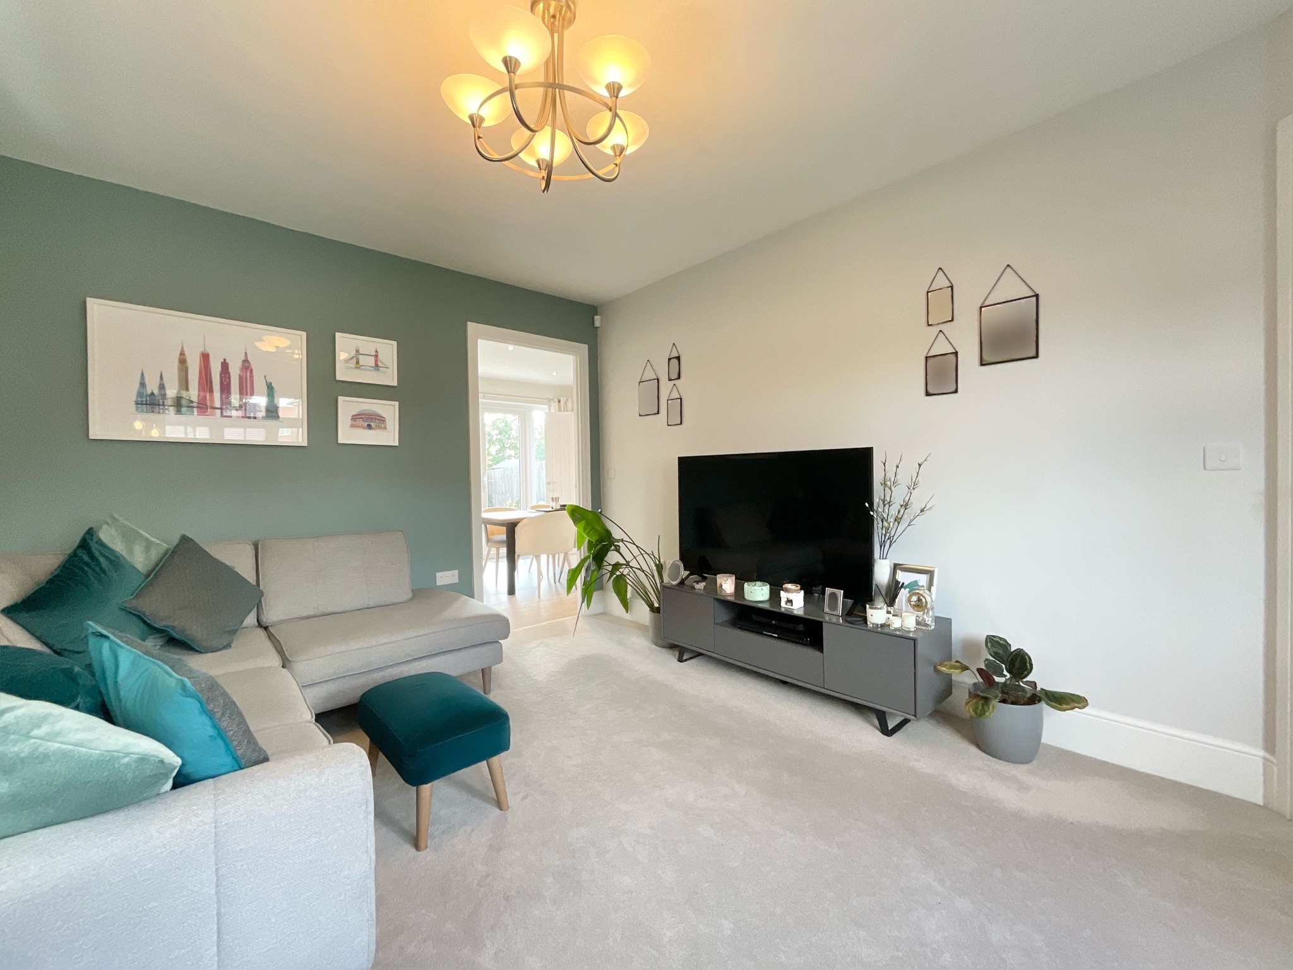
The ground floor begins with a welcoming living room, providing a comfortable and relaxing reception space. Finished in a stylish and neutral palette, the room benefits from a large front-facing window which fills the space with natural light.
The heart of the home is the impressive open-plan kitchen/diner, featuring a modern fitted kitchen with a generous range of storage and work surfaces, complemented by a premium Silestone worksurface. The kitchen is well equipped with integrated appliances including a fridge, freezer, oven and dishwasher. The adjoining dining area enjoys an abundance of natural light and lovely views across the garden, with large glazed doors opening directly onto the patio. This creates an excellent connection between the house and garden and makes the space particularly well suited to entertaining and family meals.
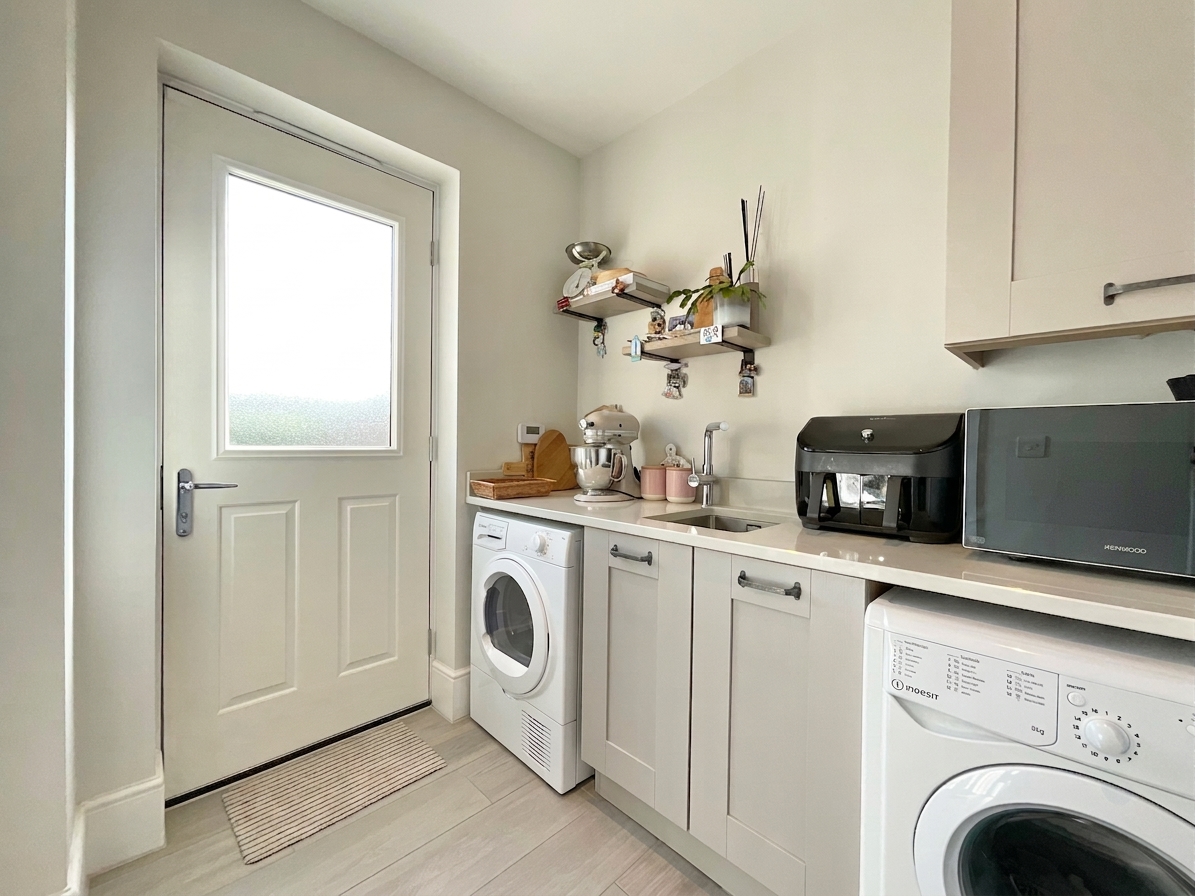
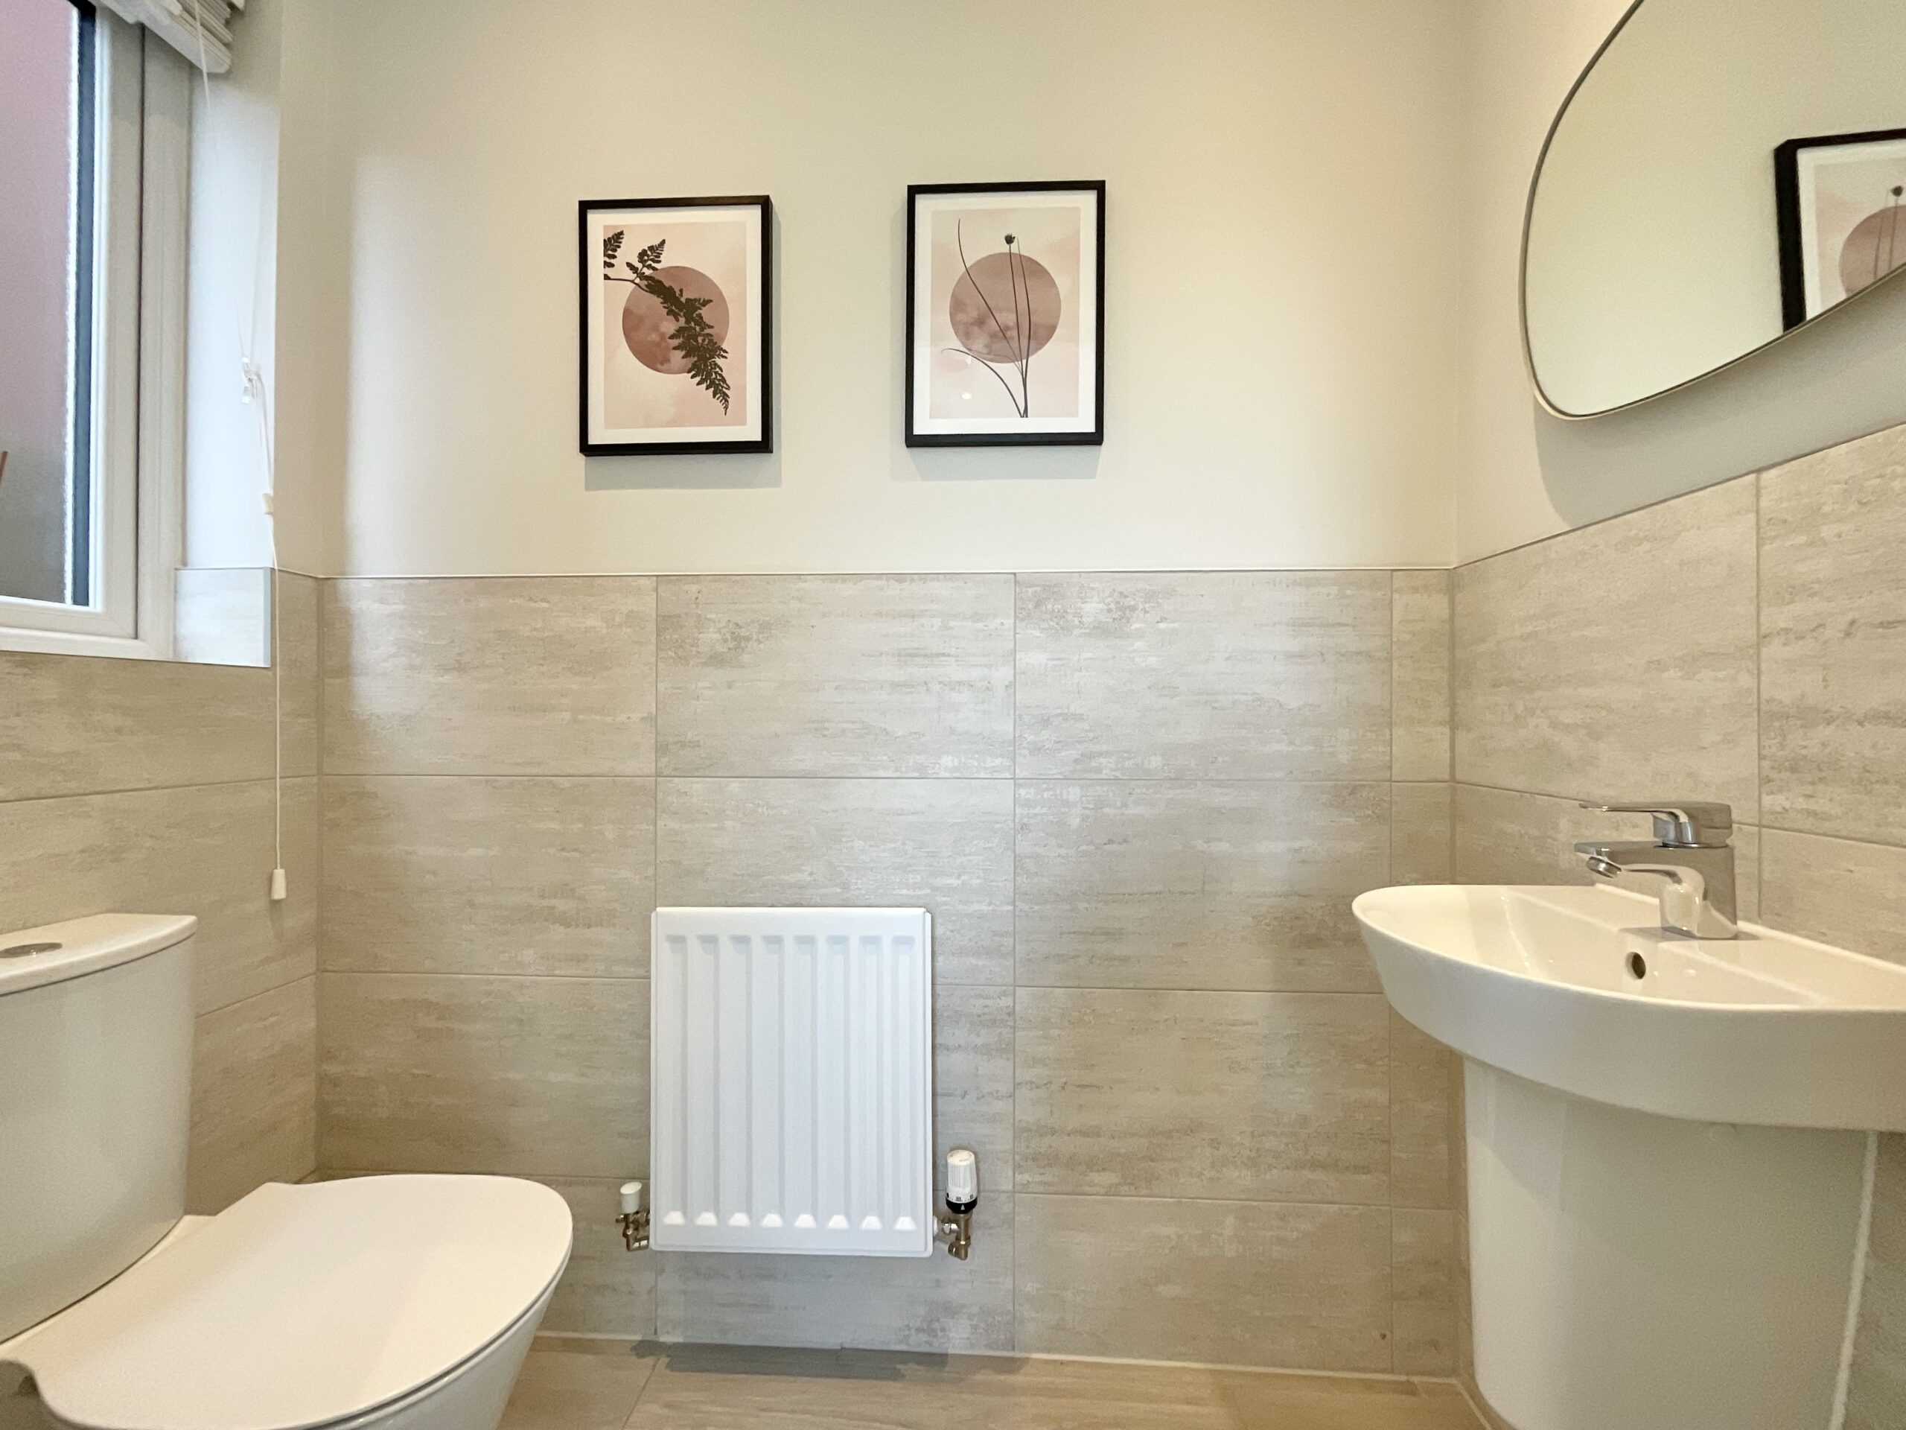
Beyond the kitchen is a useful utility room with dedicated space for both a washing machine and tumble dryer, together with a downstairs WC and access to the rear garden.
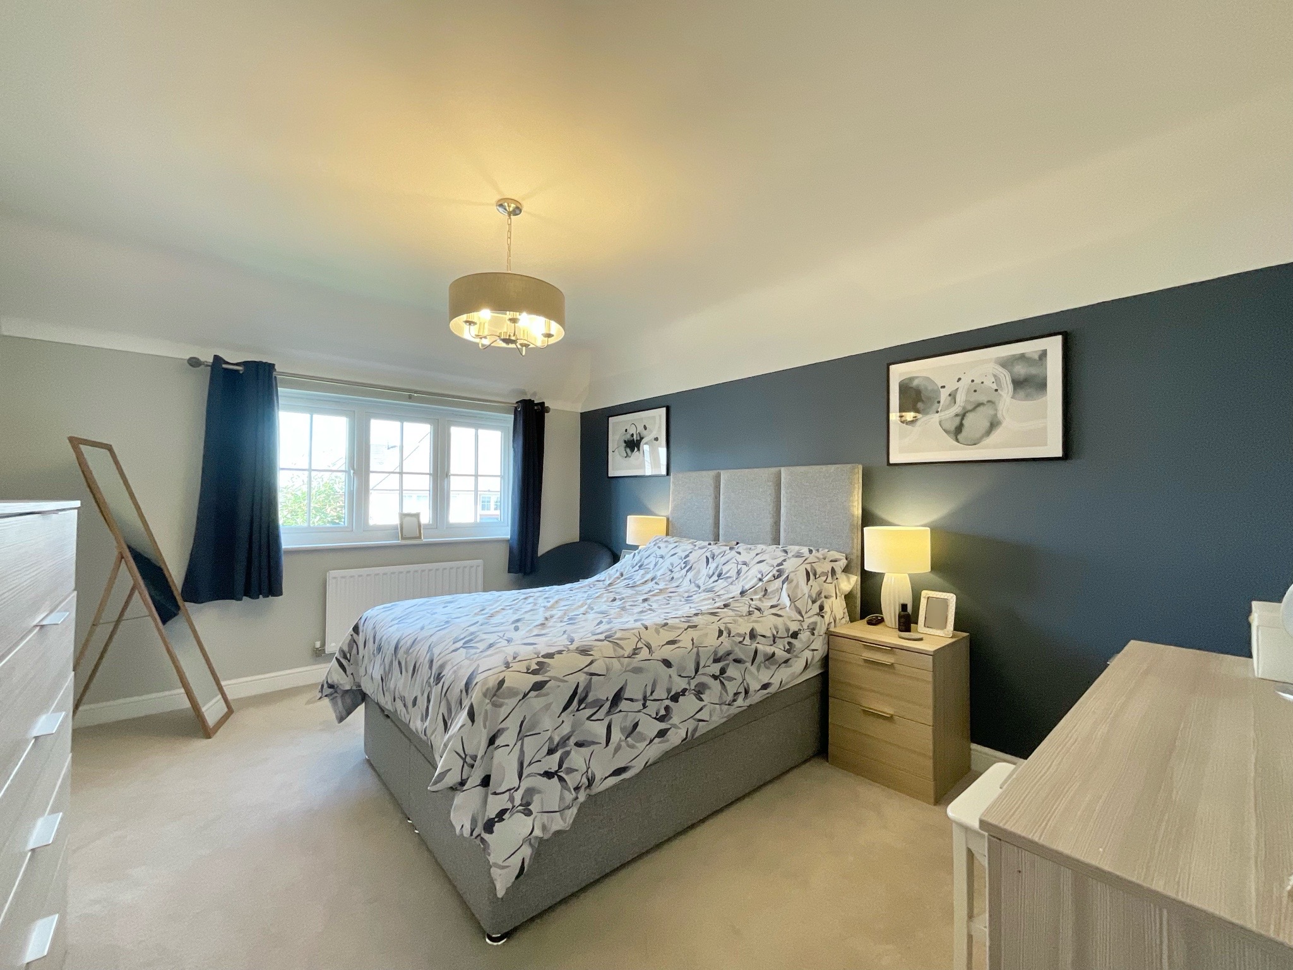
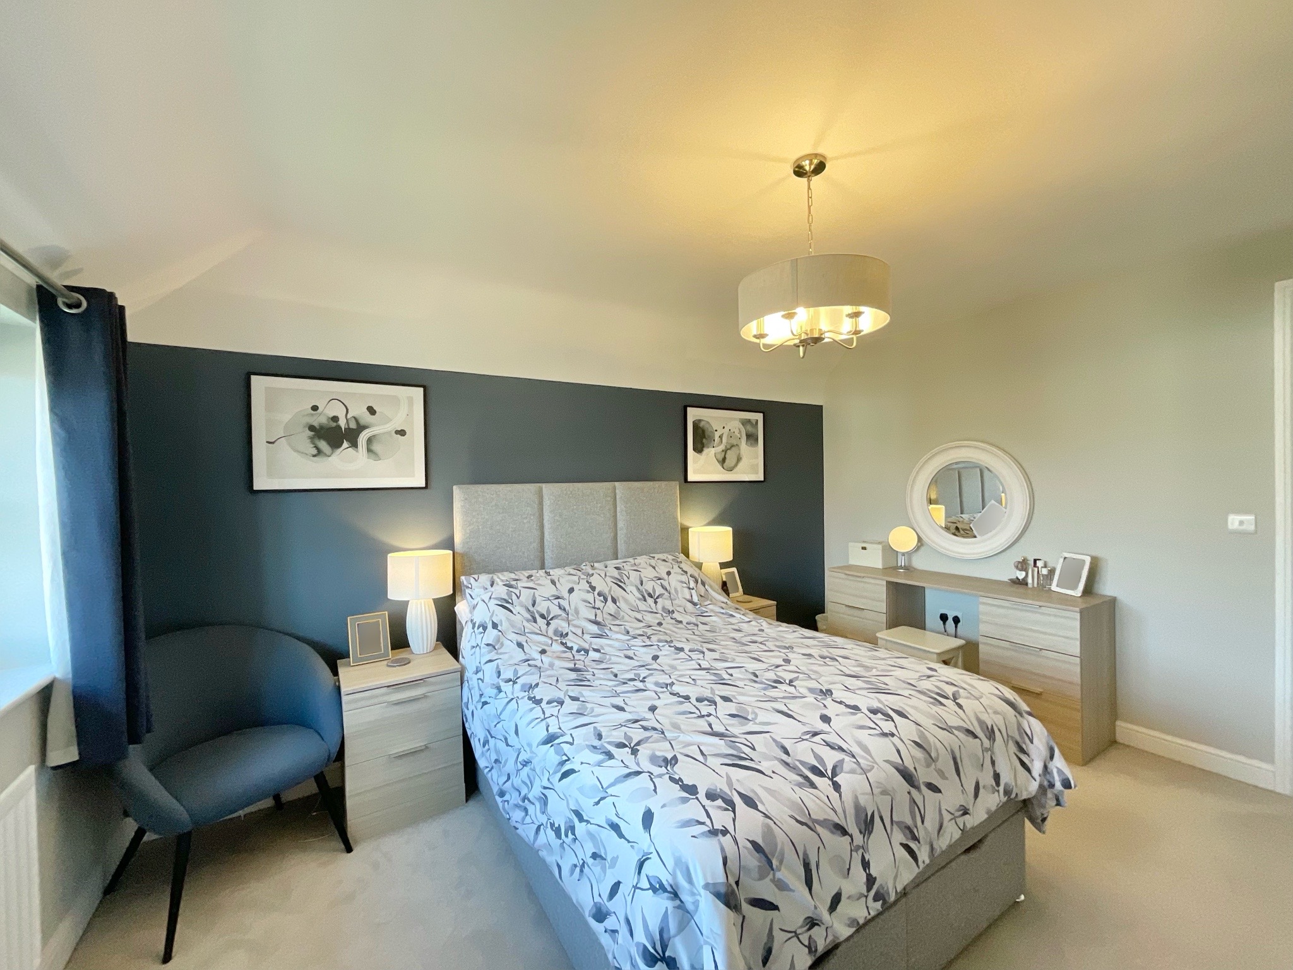
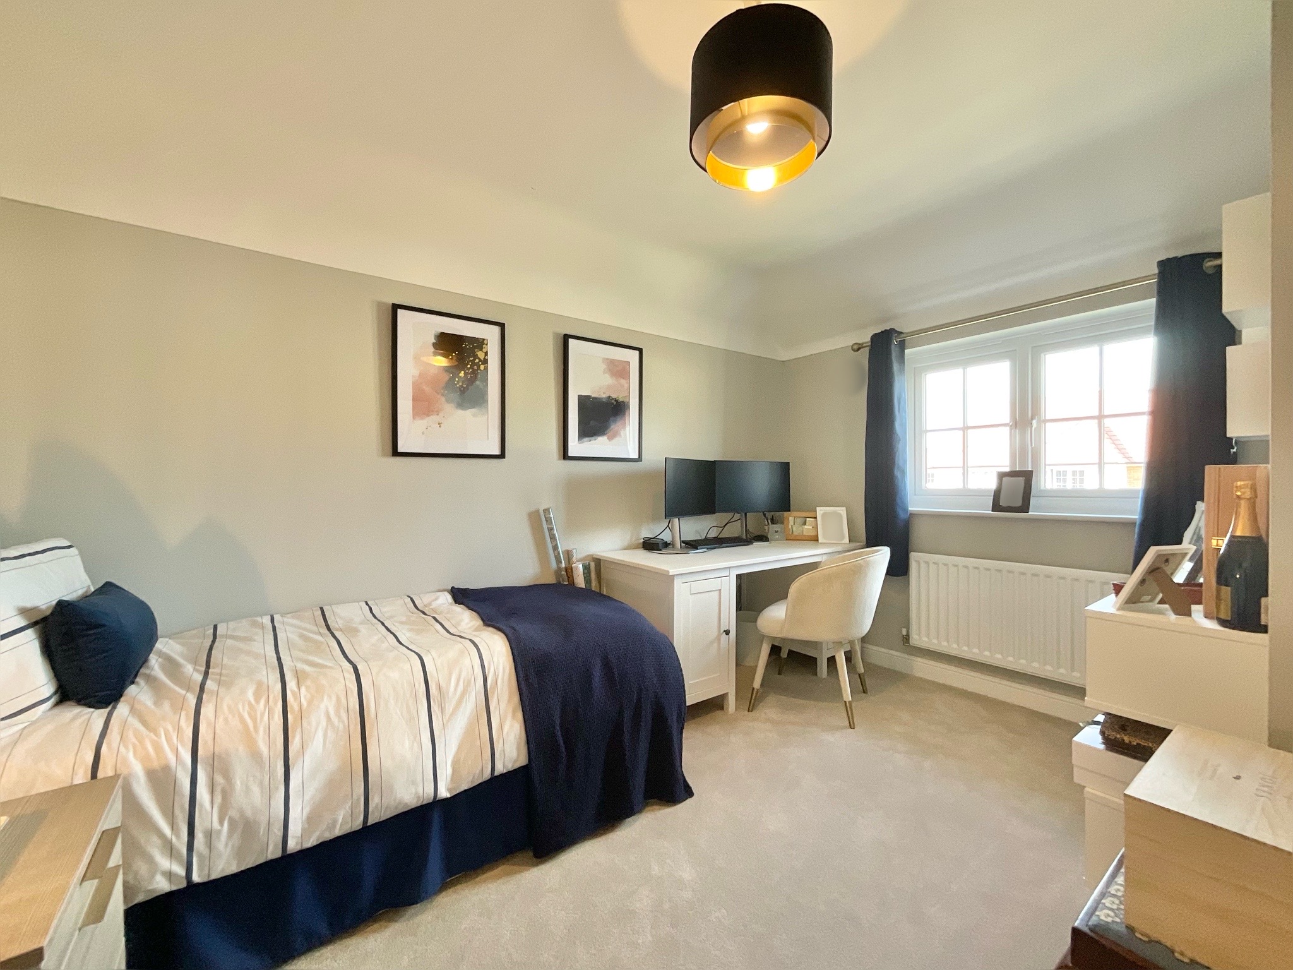
To the first floor are four generously proportioned double bedrooms, offering excellent flexibility for family living, guests or home working. The fourth bedroom is currently being used as a dressing room, demonstrating the versatility of the accommodation and providing a fantastic additional space that could easily be adapted to suit individual requirements.
The principal bedroom benefits from its own en-suite shower room, complete with a walk-in shower. The remaining bedrooms are served by the main family bathroom, which features a bath with overhead shower.
The bathrooms benefit from a number of upgraded finishes, including full-height and half-height tiling and fitted mirrored cabinets, adding both style and practicality to these spaces.
Externally, the rear garden is a particular highlight. The vendor chose to upgrade the property with an extended patio, creating a generous paved terrace ideal for outdoor dining, entertaining and relaxing. This leads onto a beautifully maintained lawn bordered by established planting and mature shrubs. The enclosed garden provides a private and attractive setting for enjoying the outdoors.
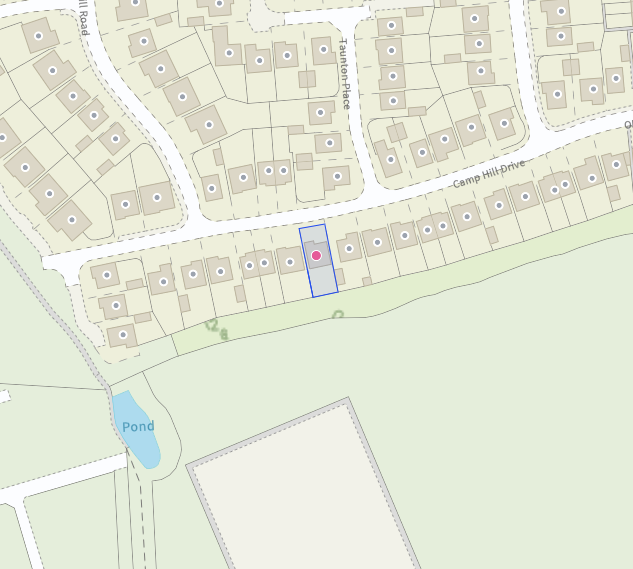
A further standout feature of the property is its position backing onto open fields and sports grounds, providing a lovely outlook to the rear and a sense of openness that is not always found with modern developments. The elevated rear outlook offers views across the surrounding green space, with mature trees and open countryside adding to the attractive setting.
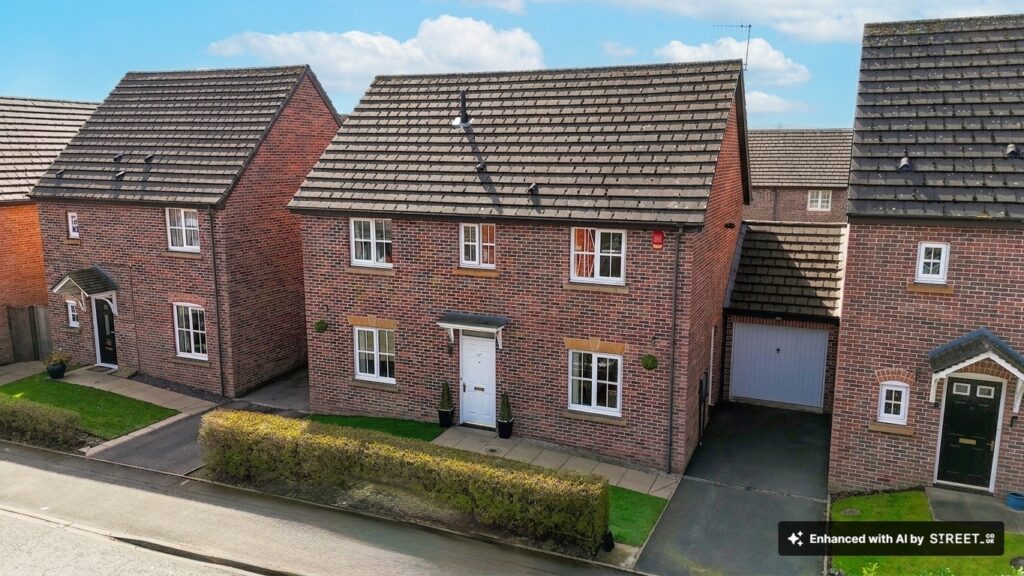
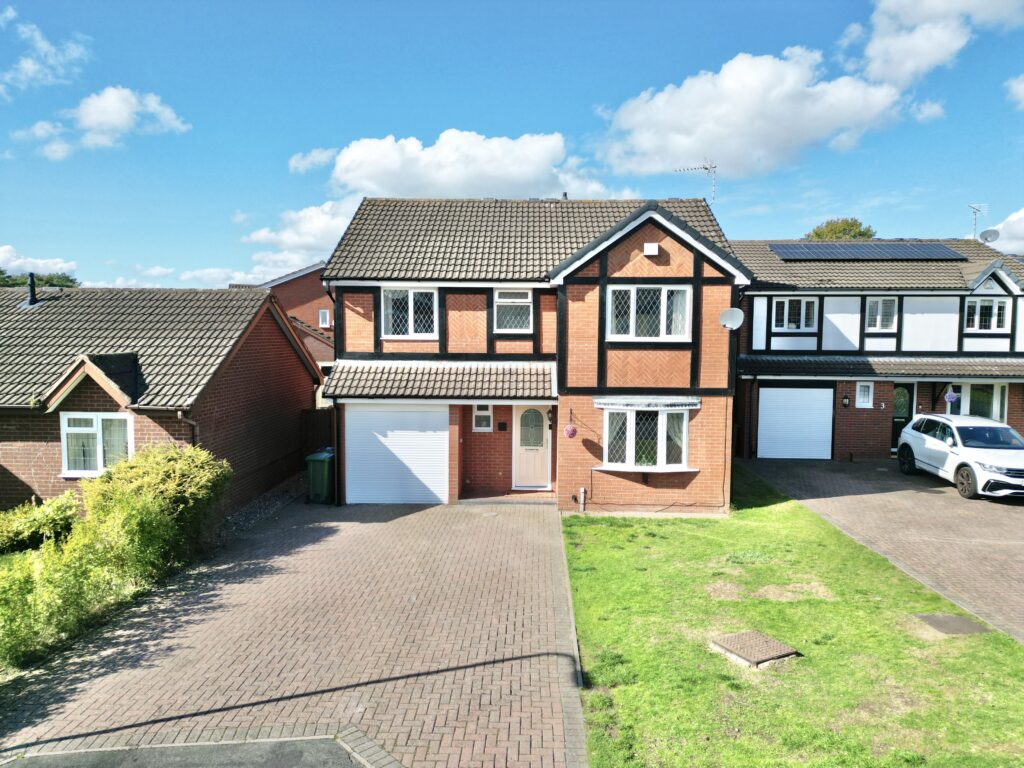
The property also benefits from its integral garage and driveway parking, adding further practicality to this appealing family home.
Originally selected by the current owners with a number of upgraded specifications, the property combines quality finishes with a thoughtfully designed layout, beautifully maintained outdoor space and an enviable rear outlook.
Location:
Nantwich is a historic market town located in the county of Cheshire, England. It lies on the banks of the River Weaver and is approximately 5 miles south-west of the larger town of Crewe. Nantwich has a rich history that dates back to Roman times, and it is known for its well-preserved medieval architecture and charming streets.
One of the most prominent features of Nantwich is its black and white timber-framed buildings, which give the town a distinctive character. The town centre is filled with historic structures, including the Nantwich Town Walls, St. Mary's Church, and the Queen's Aid House. The Nantwich Museum, located in a restored Georgian townhouse, offers visitors an opportunity to explore the town's history and heritage.
Nantwich is also famous for its annual food and drink festival, which takes place in September and attracts thousands of visitors. The festival showcases a variety of local and regional produce, including Cheshire cheese, pies, and real ale. Additionally, the town holds a traditional market on Tuesdays and Saturdays, where locals and tourists can browse a range of goods, from fresh produce to antiques.
The River Weaver, which runs through Nantwich, provides opportunities for leisurely walks along the waterfront and offers a picturesque setting for boat trips. The town is surrounded by beautiful Cheshire countryside, with plenty of scenic trails and paths for outdoor enthusiasts to explore.
Nantwich has a thriving community and offers a range of amenities, including shops, restaurants, cafes, and pubs. It also has several primary and secondary schools, making it an attractive place to live for families.
Nantwich is conveniently placed for commuter travel, with excellent road links including access to the M6 motorway network via the A500. Rail travel is offered via Nantwich train station which has direct services to Manchester and Shrewsbury, and Crewe Railway Station which is within 8 miles and provides direct services to a host of major cities including London, Manchester, Liverpool, Birmingham, and Glasgow.
In summary, Nantwich is a charming market town in Cheshire, England, known for its rich history, medieval architecture, annual food festival, and picturesque surroundings. It's a place where visitors can immerse themselves in the past while enjoying the amenities of a vibrant community.
Council Tax Band: E
Tenure: Freehold
Useful Links
Broadband and mobile phone coverage checker - https://checker.ofcom.org.uk/
Floor Plans
Please note that floor plans are provided to give an overall impression of the accommodation offered by the property. They are not to be relied upon as a true, scaled and precise representation. Whilst we make every attempt to ensure the accuracy of the floor plan, measurements of doors, windows, rooms and any other item are approximate. This plan is for illustrative purposes only and should only be used as such by any prospective purchaser.
Agent's Notes
Although we try to ensure accuracy, these details are set out for guidance purposes only and do not form part of a contract or offer. Please note that some photographs have been taken with a wide-angle lens. A final inspection prior to exchange of contracts is recommended. No person in the employment of James Du Pavey Ltd has any authority to make any representation or warranty in relation to this property.
ID Checks
Please note we charge £50 inc VAT for ID Checks and verification for each person financially involved with the transaction when purchasing a property through us.
Referrals
We can recommend excellent local solicitors, mortgage advice and surveyors as required. At no time are you obliged to use any of our services. We recommend Gent Law Ltd for conveyancing, they are a connected company to James Du Pavey Ltd but their advice remains completely independent. We can also recommend other solicitors who pay us a referral fee of £240 inc VAT. For mortgage advice we work with RPUK Ltd, a superb financial advice firm with discounted fees for our clients. RPUK Ltd pay James Du Pavey 25% of their fees. RPUK Ltd is a trading style of Retirement Planning (UK) Ltd, Authorised and Regulated by the Financial Conduct Authority. Your Home is at risk if you do not keep up repayments on a mortgage or other loans secured on it. We receive £120 inc VAT for each survey referral.