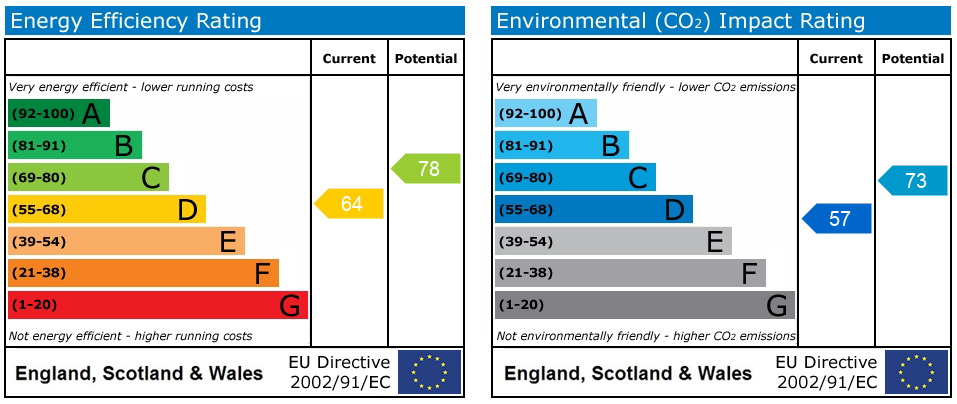
Uttoxeter Road, Draycott, ST11
£340,000
5 reasons we love this property
- A beautifully refurbished three-bedroom detached home with bags of character and modern style.
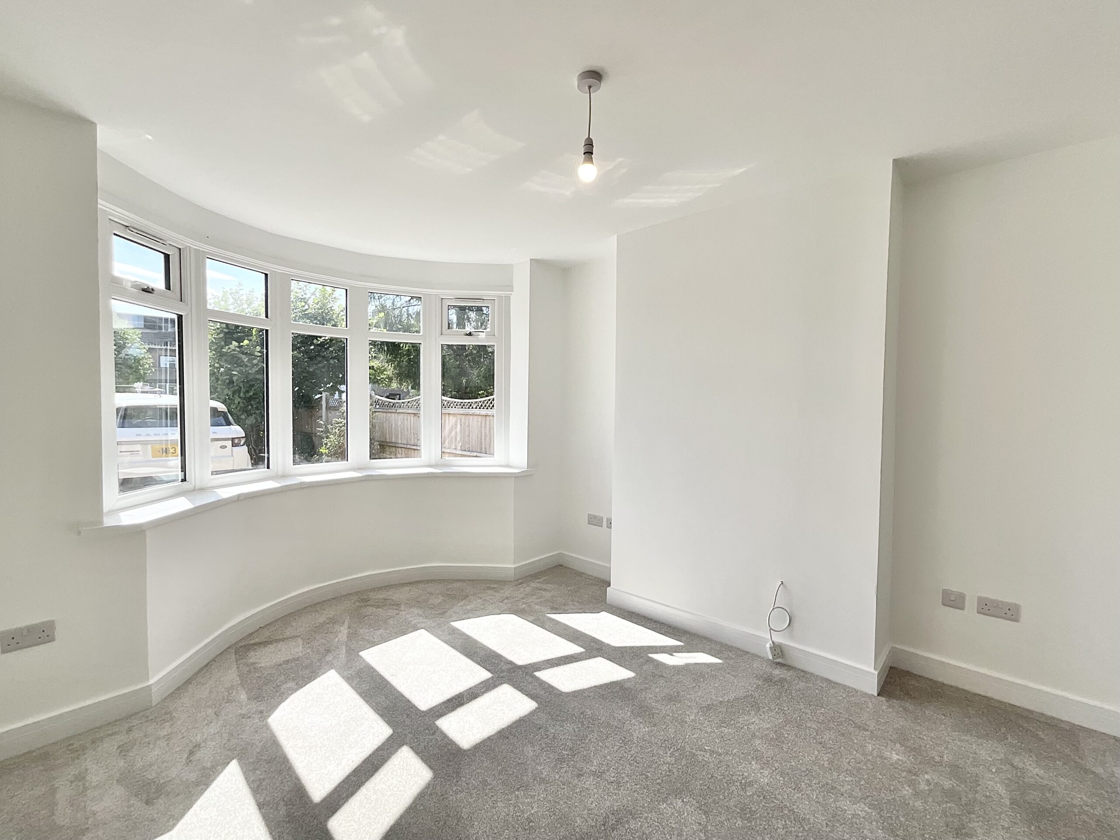
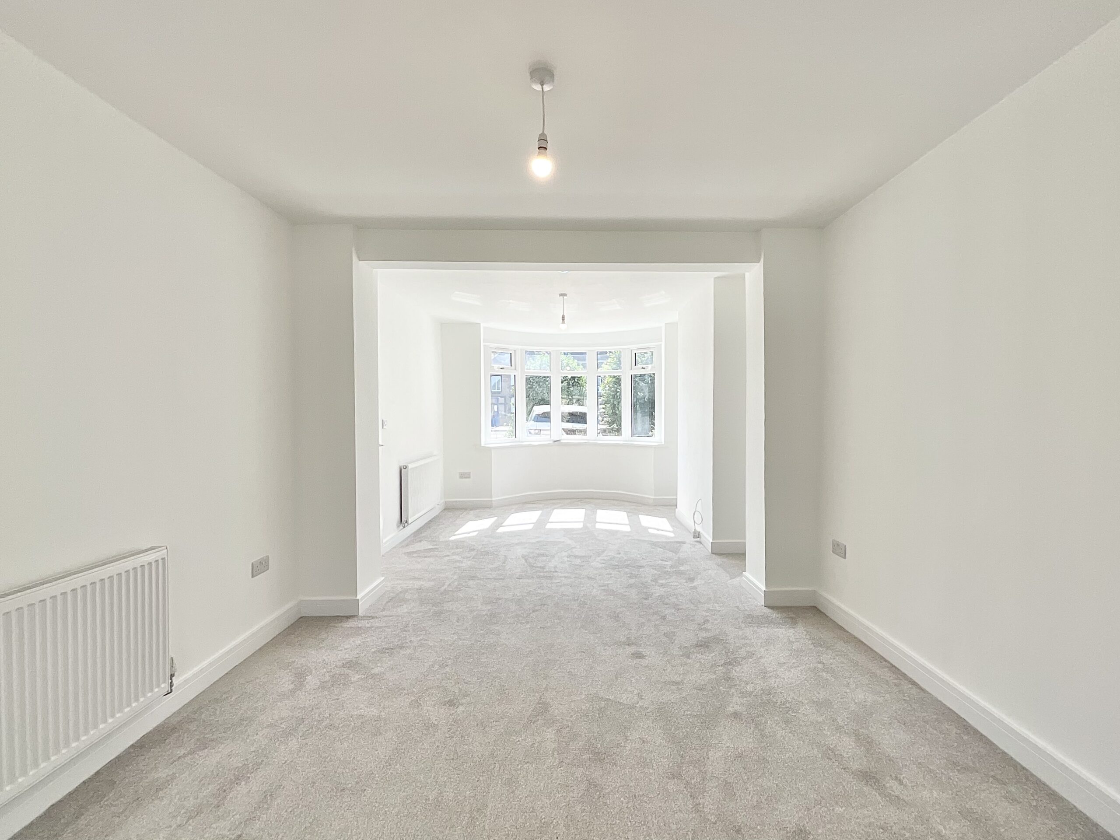
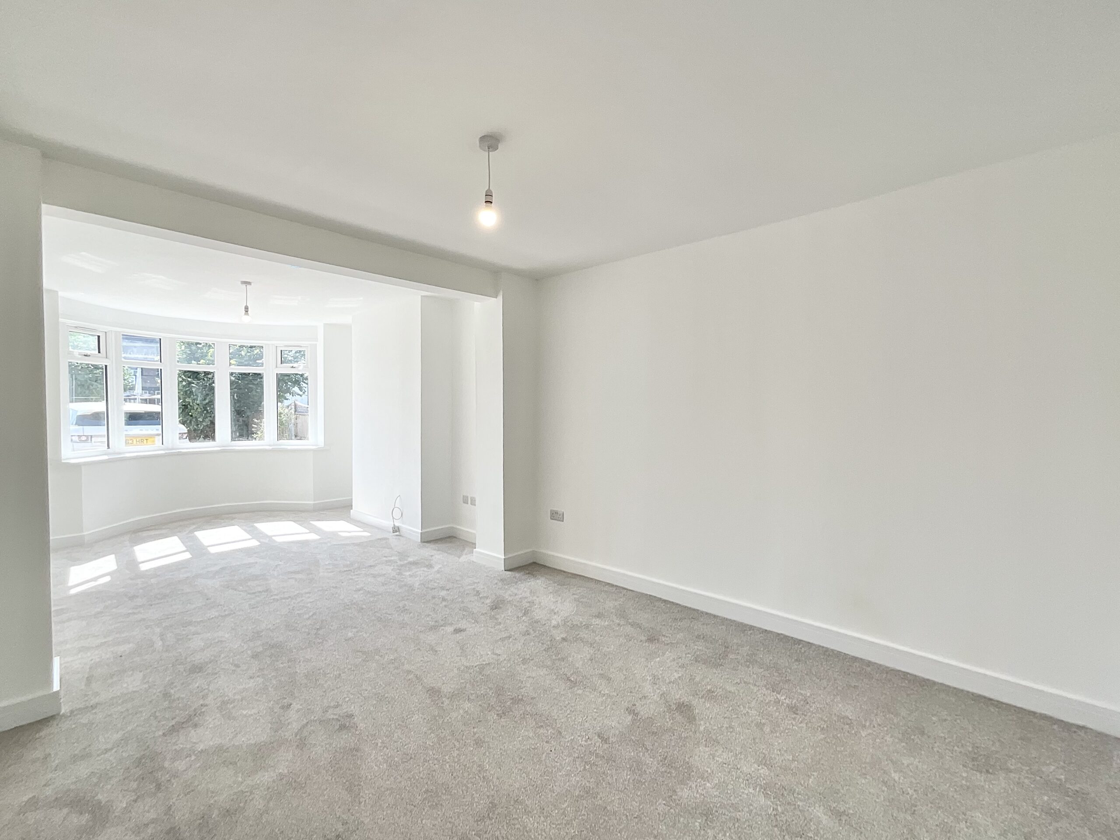
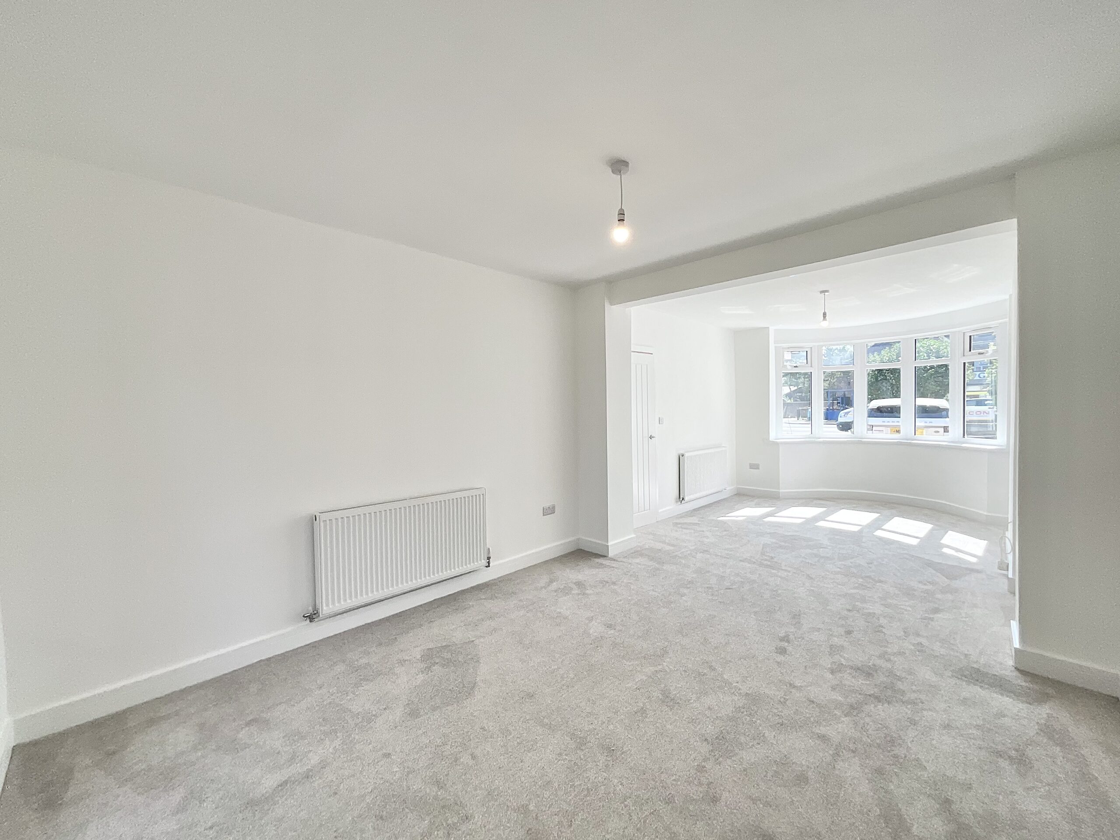
- With a spacious open-plan lounge diner, perfect for family gatherings and hosting!
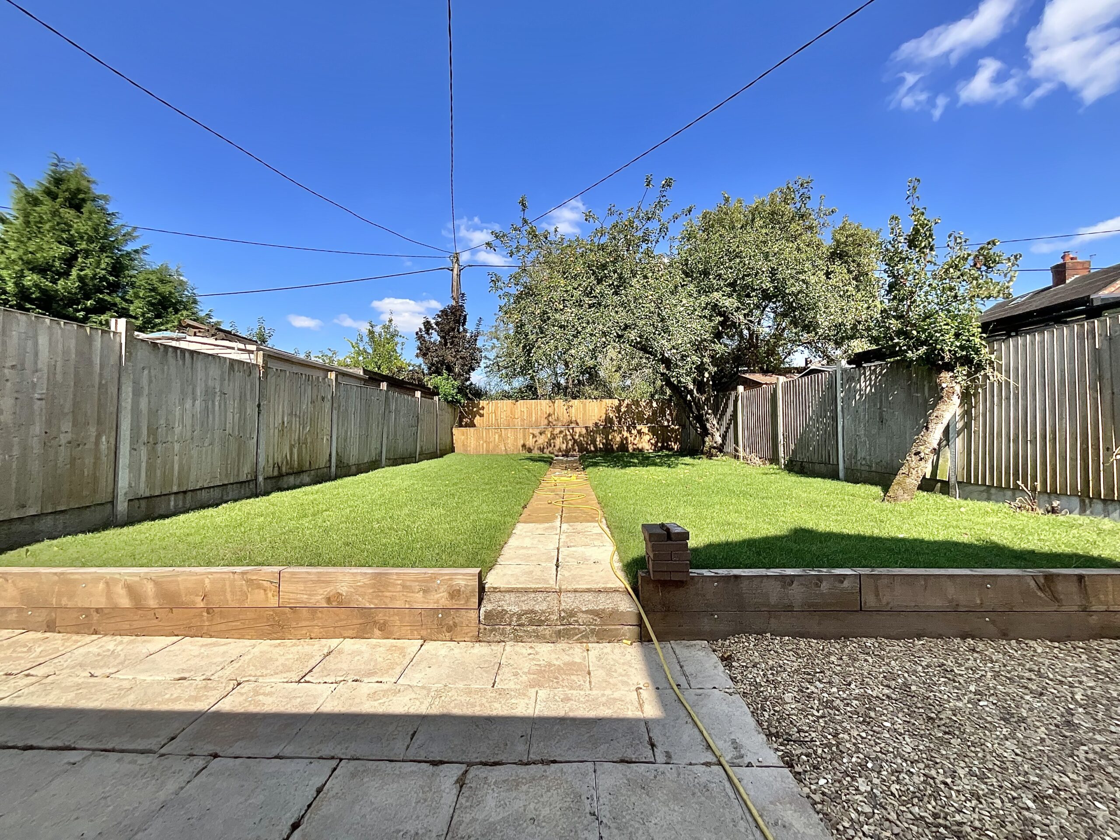
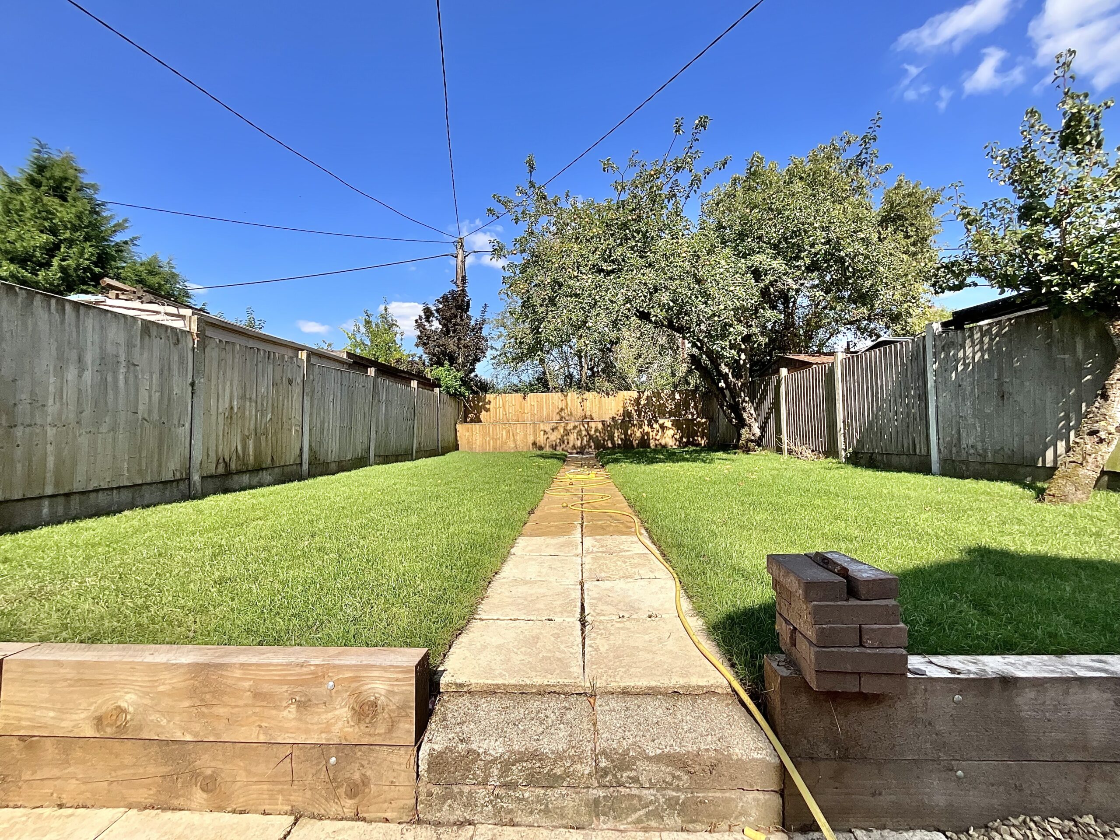
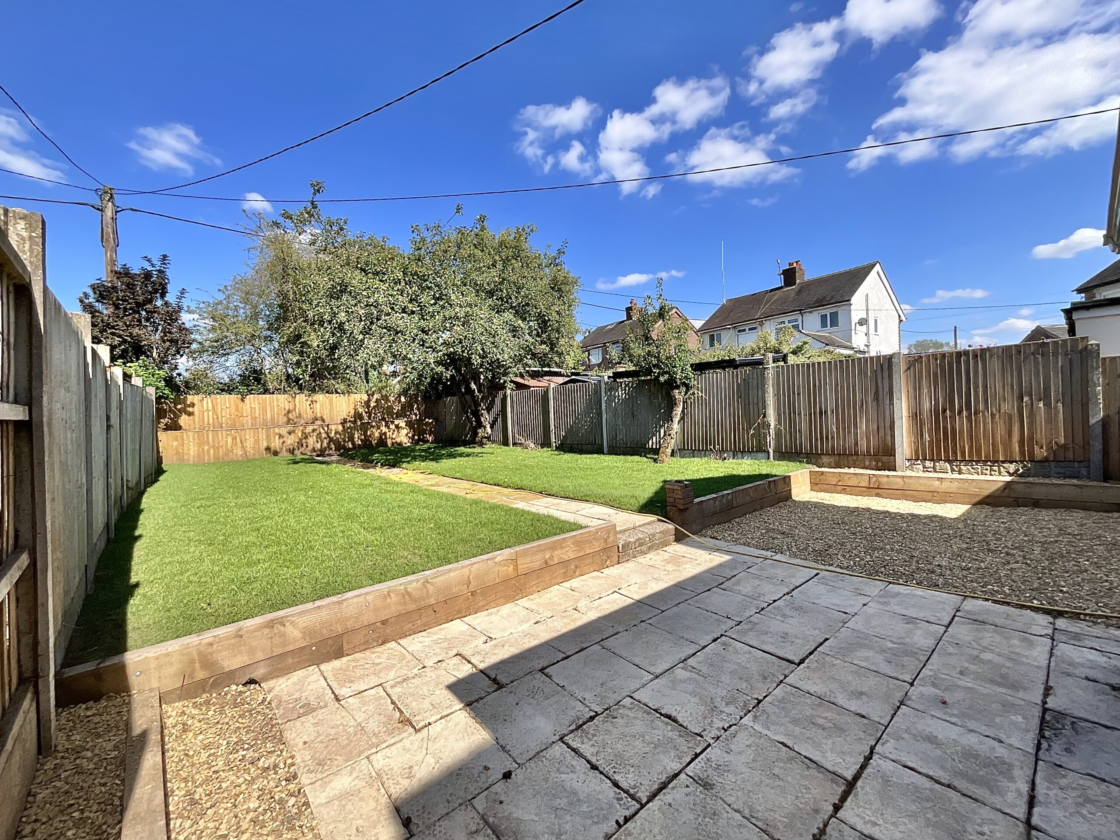
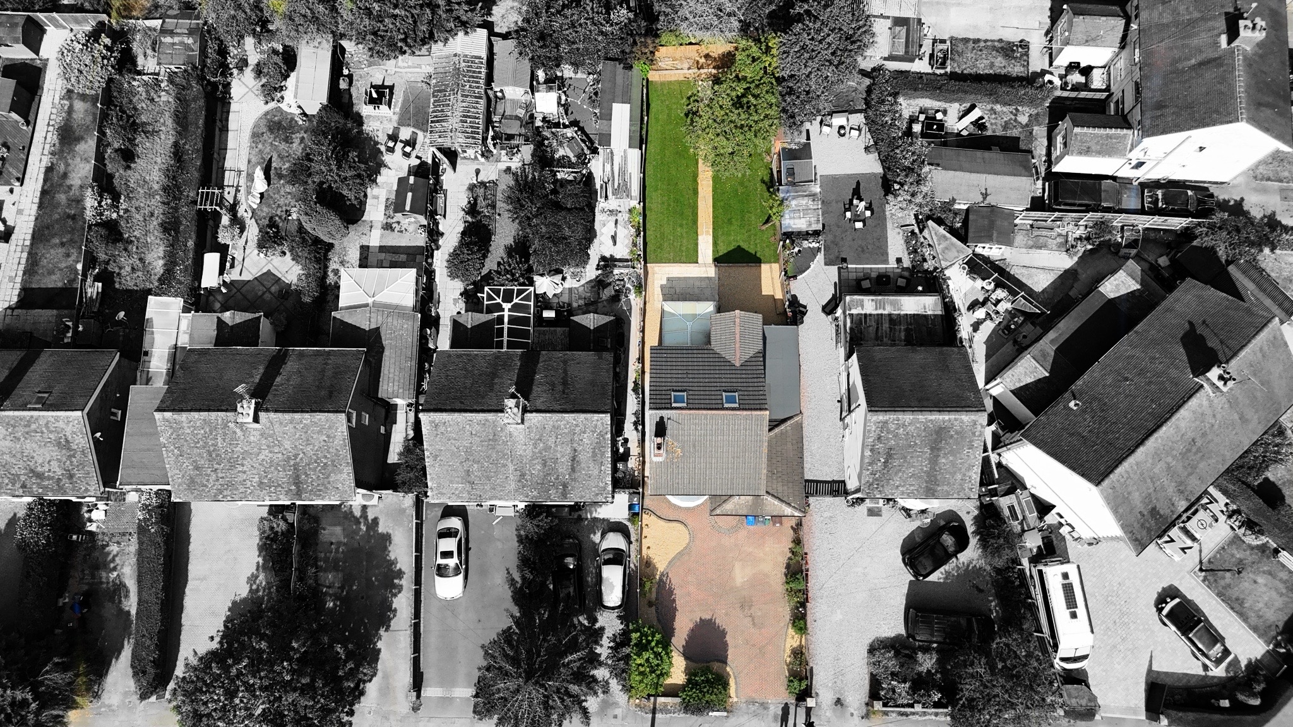
- A landscaped rear garden complete with lush lawn, patio, gravelled areas and a fruitful apple tree.
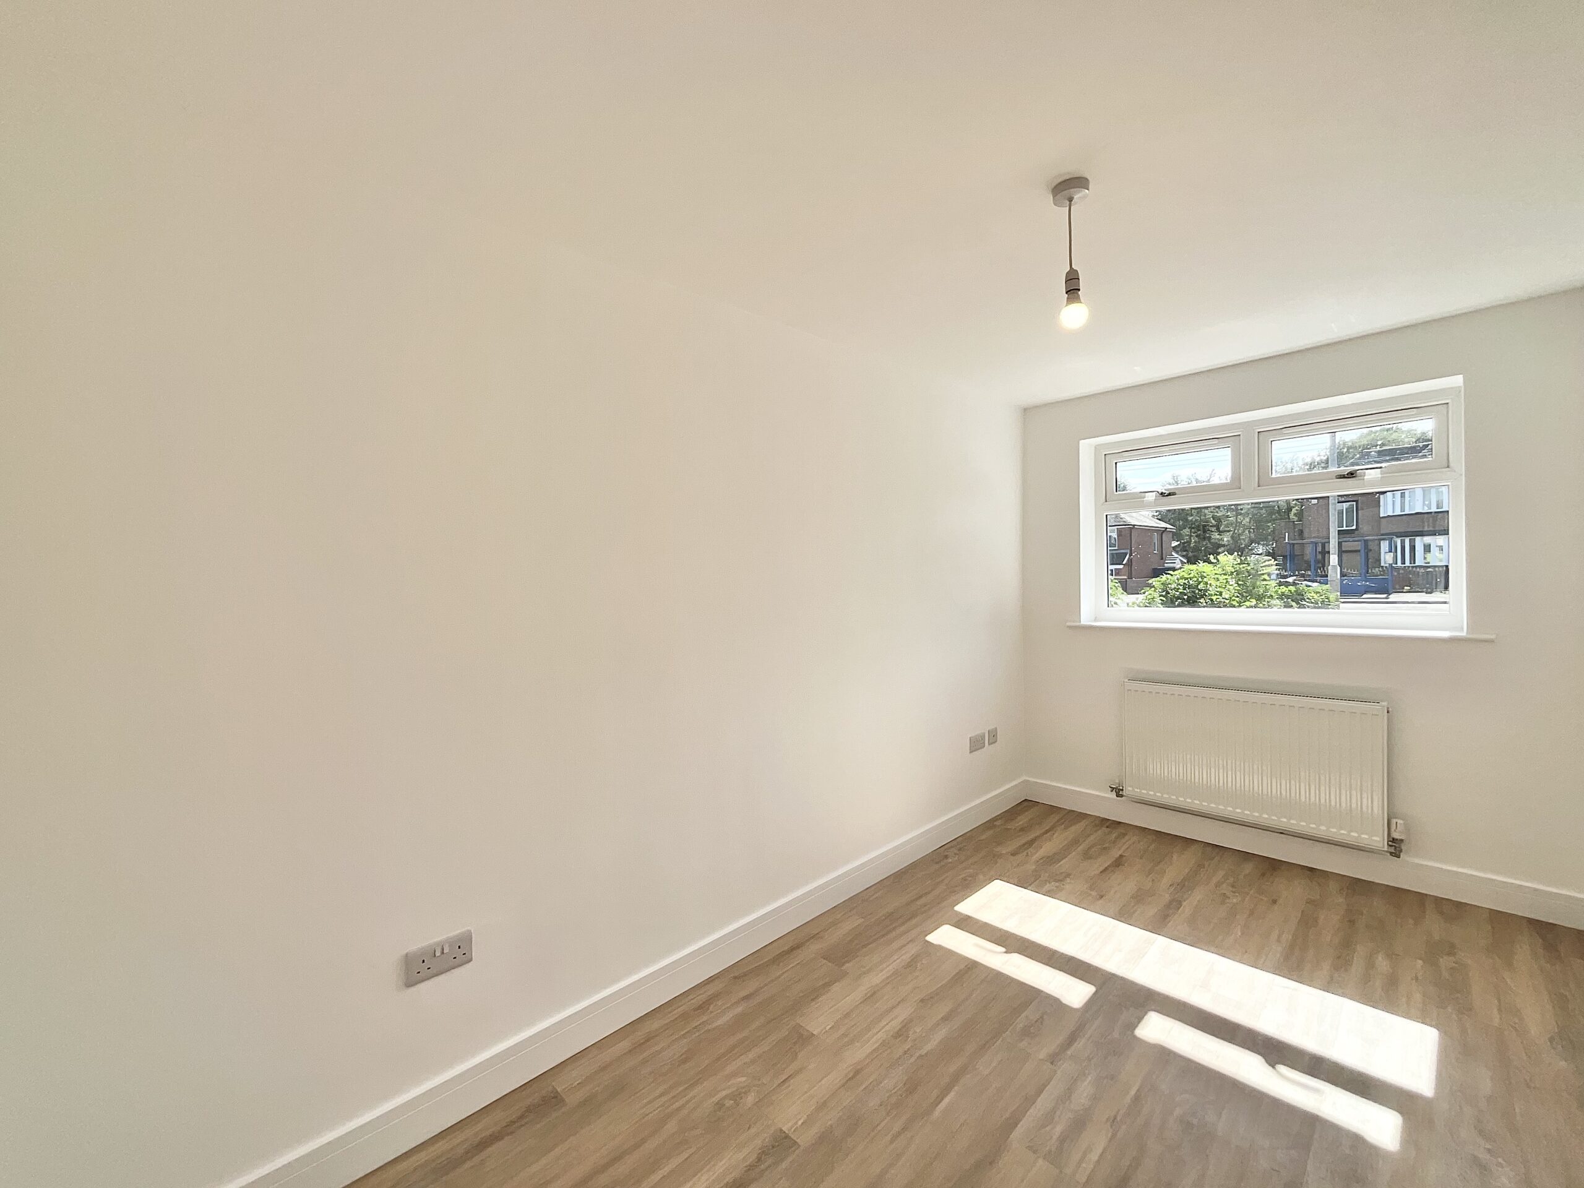
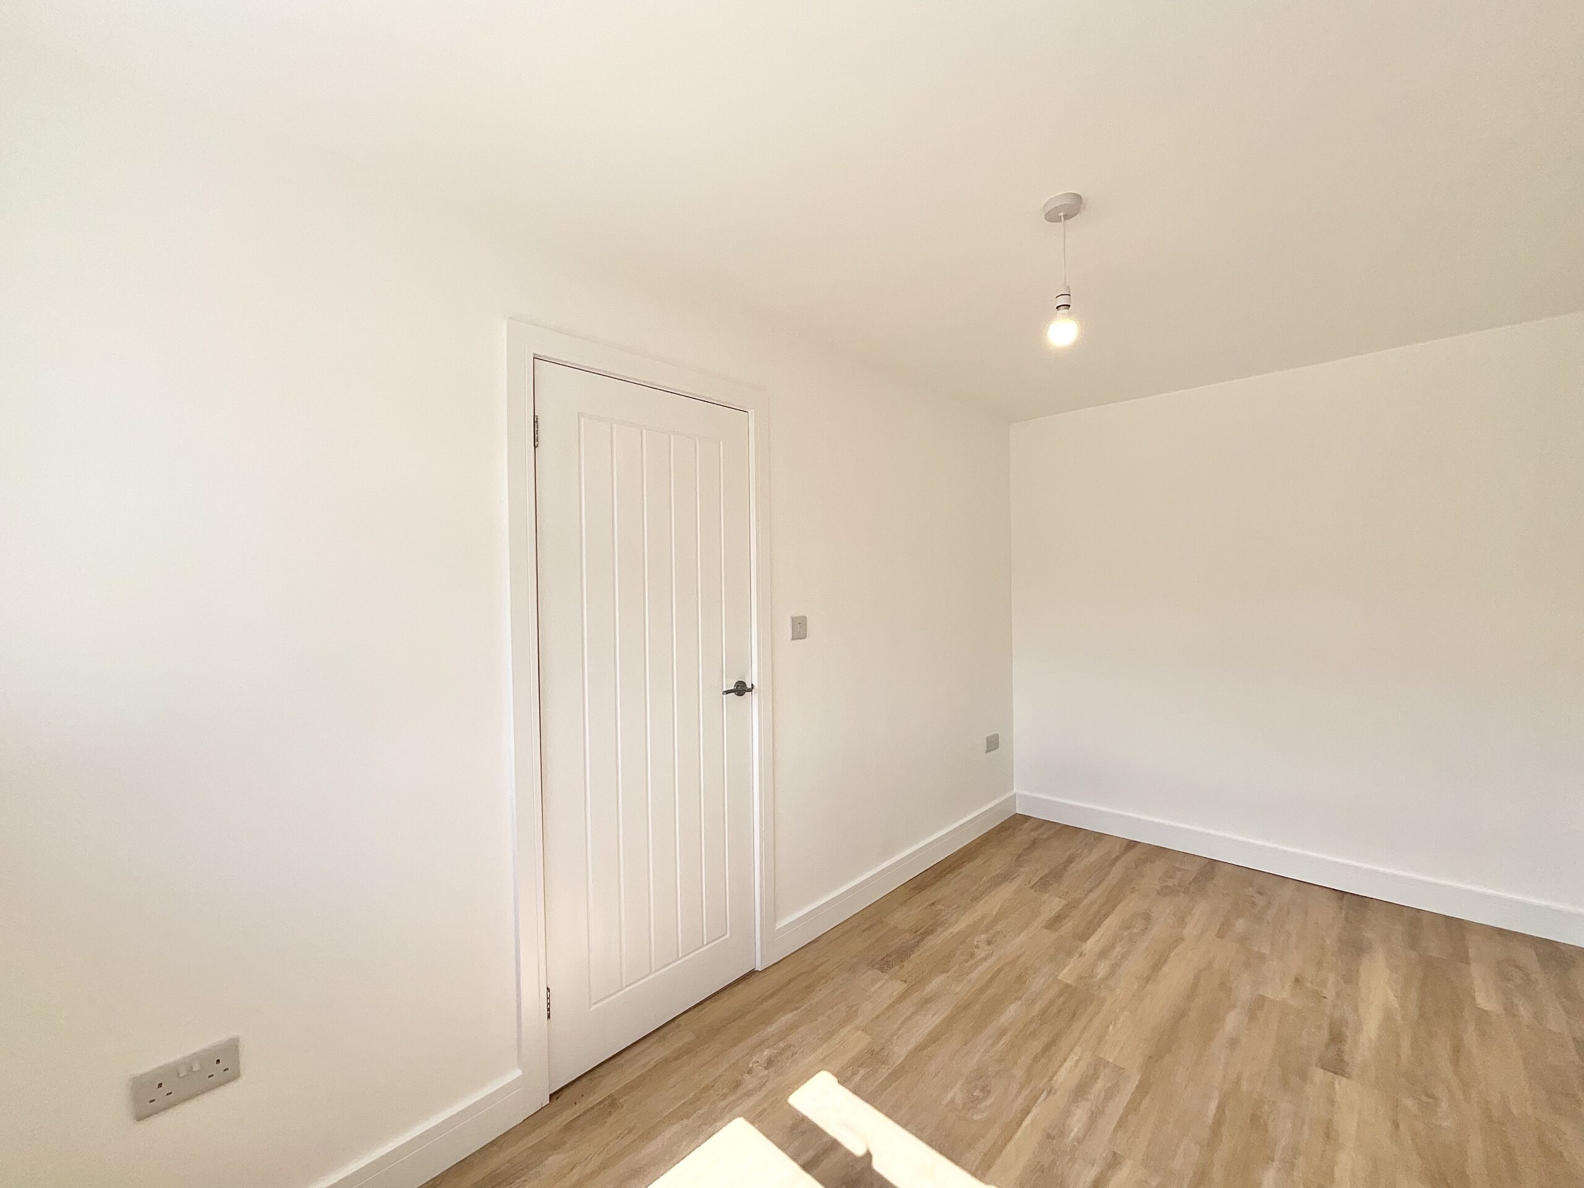
- A versatile study that could become a nursery, playroom, home office or whatever your heart desires.
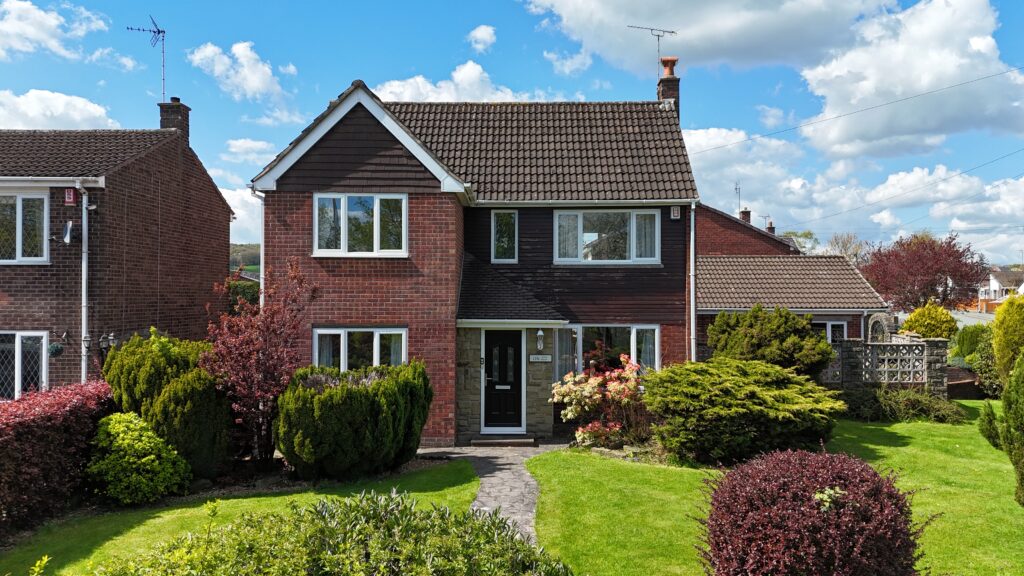
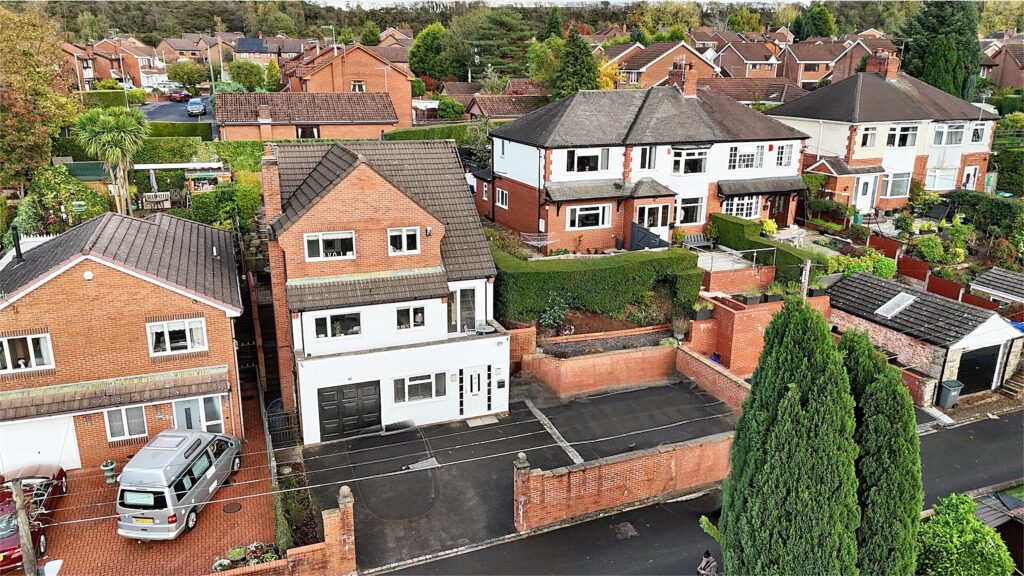
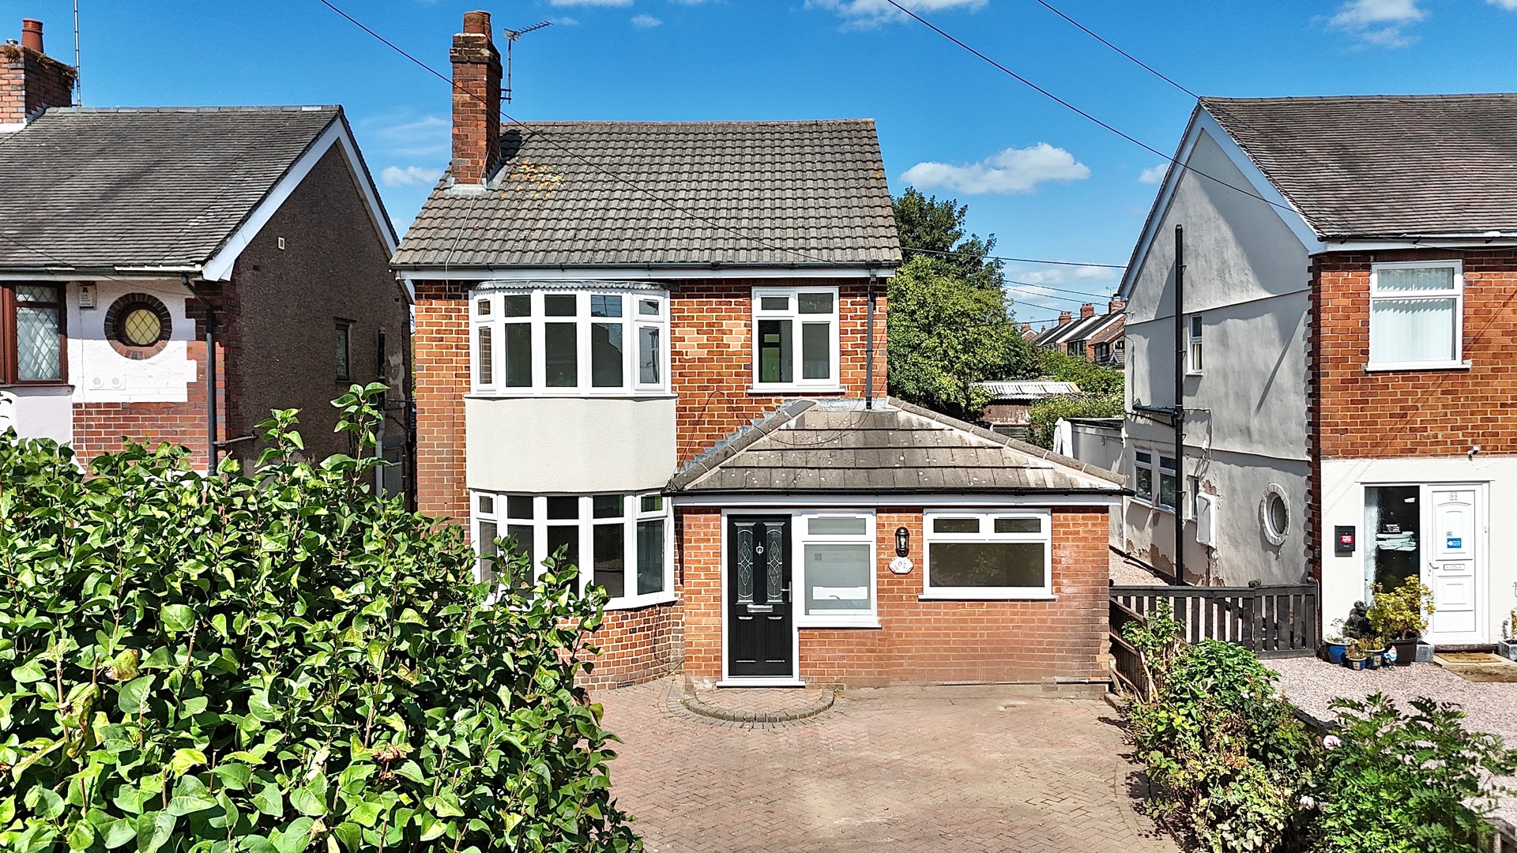
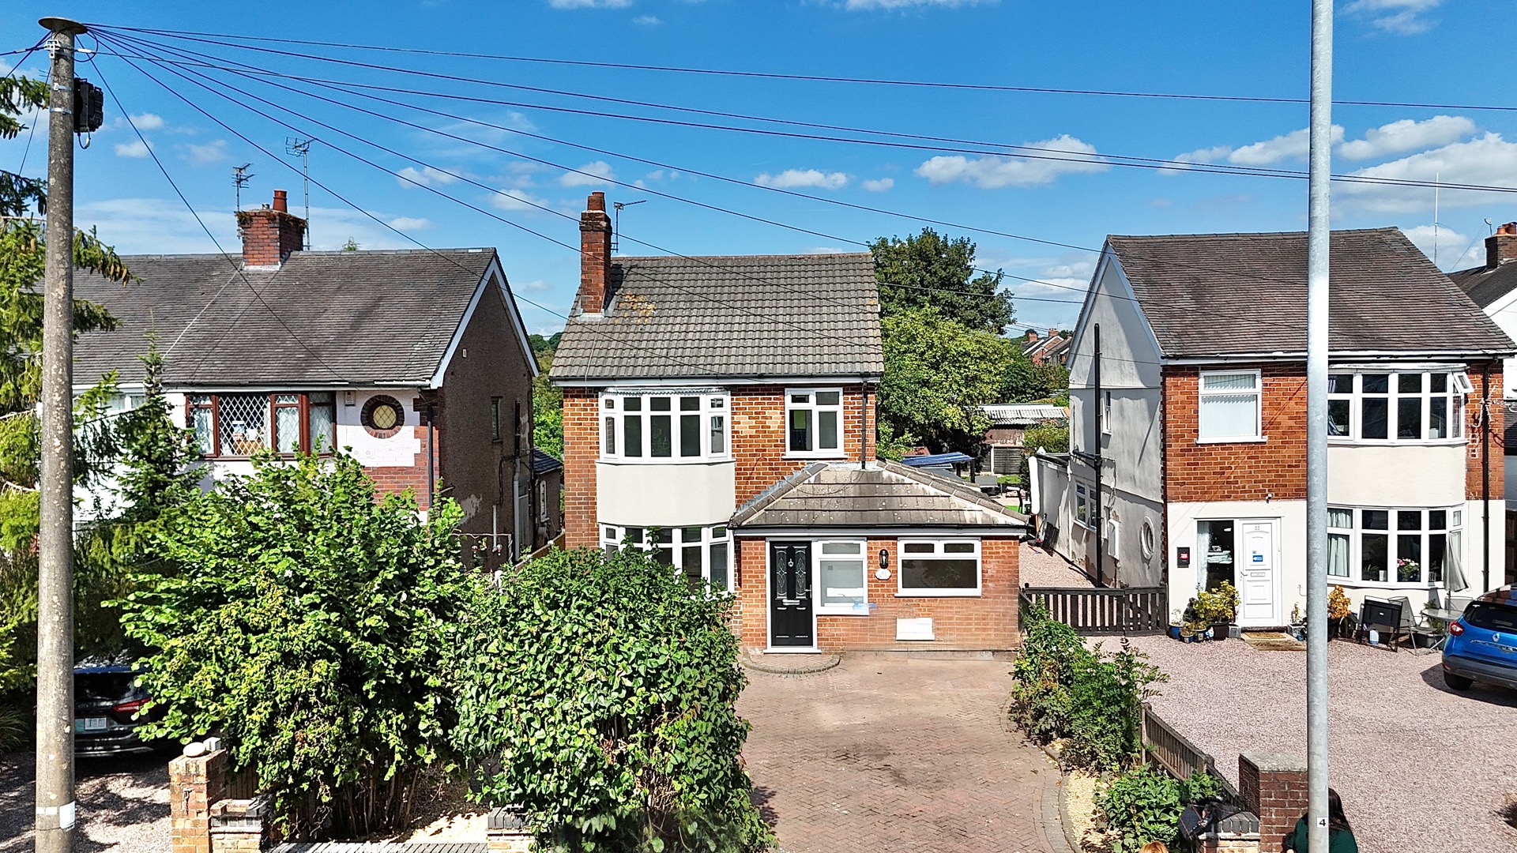
- A generous paved driveway with plenty of room for multiple vehicles.
About this property
Rapunzel, Rapunzel, let down your hair… Welcome to your very own tower of hopes and dreams on Uttoxeter Road.
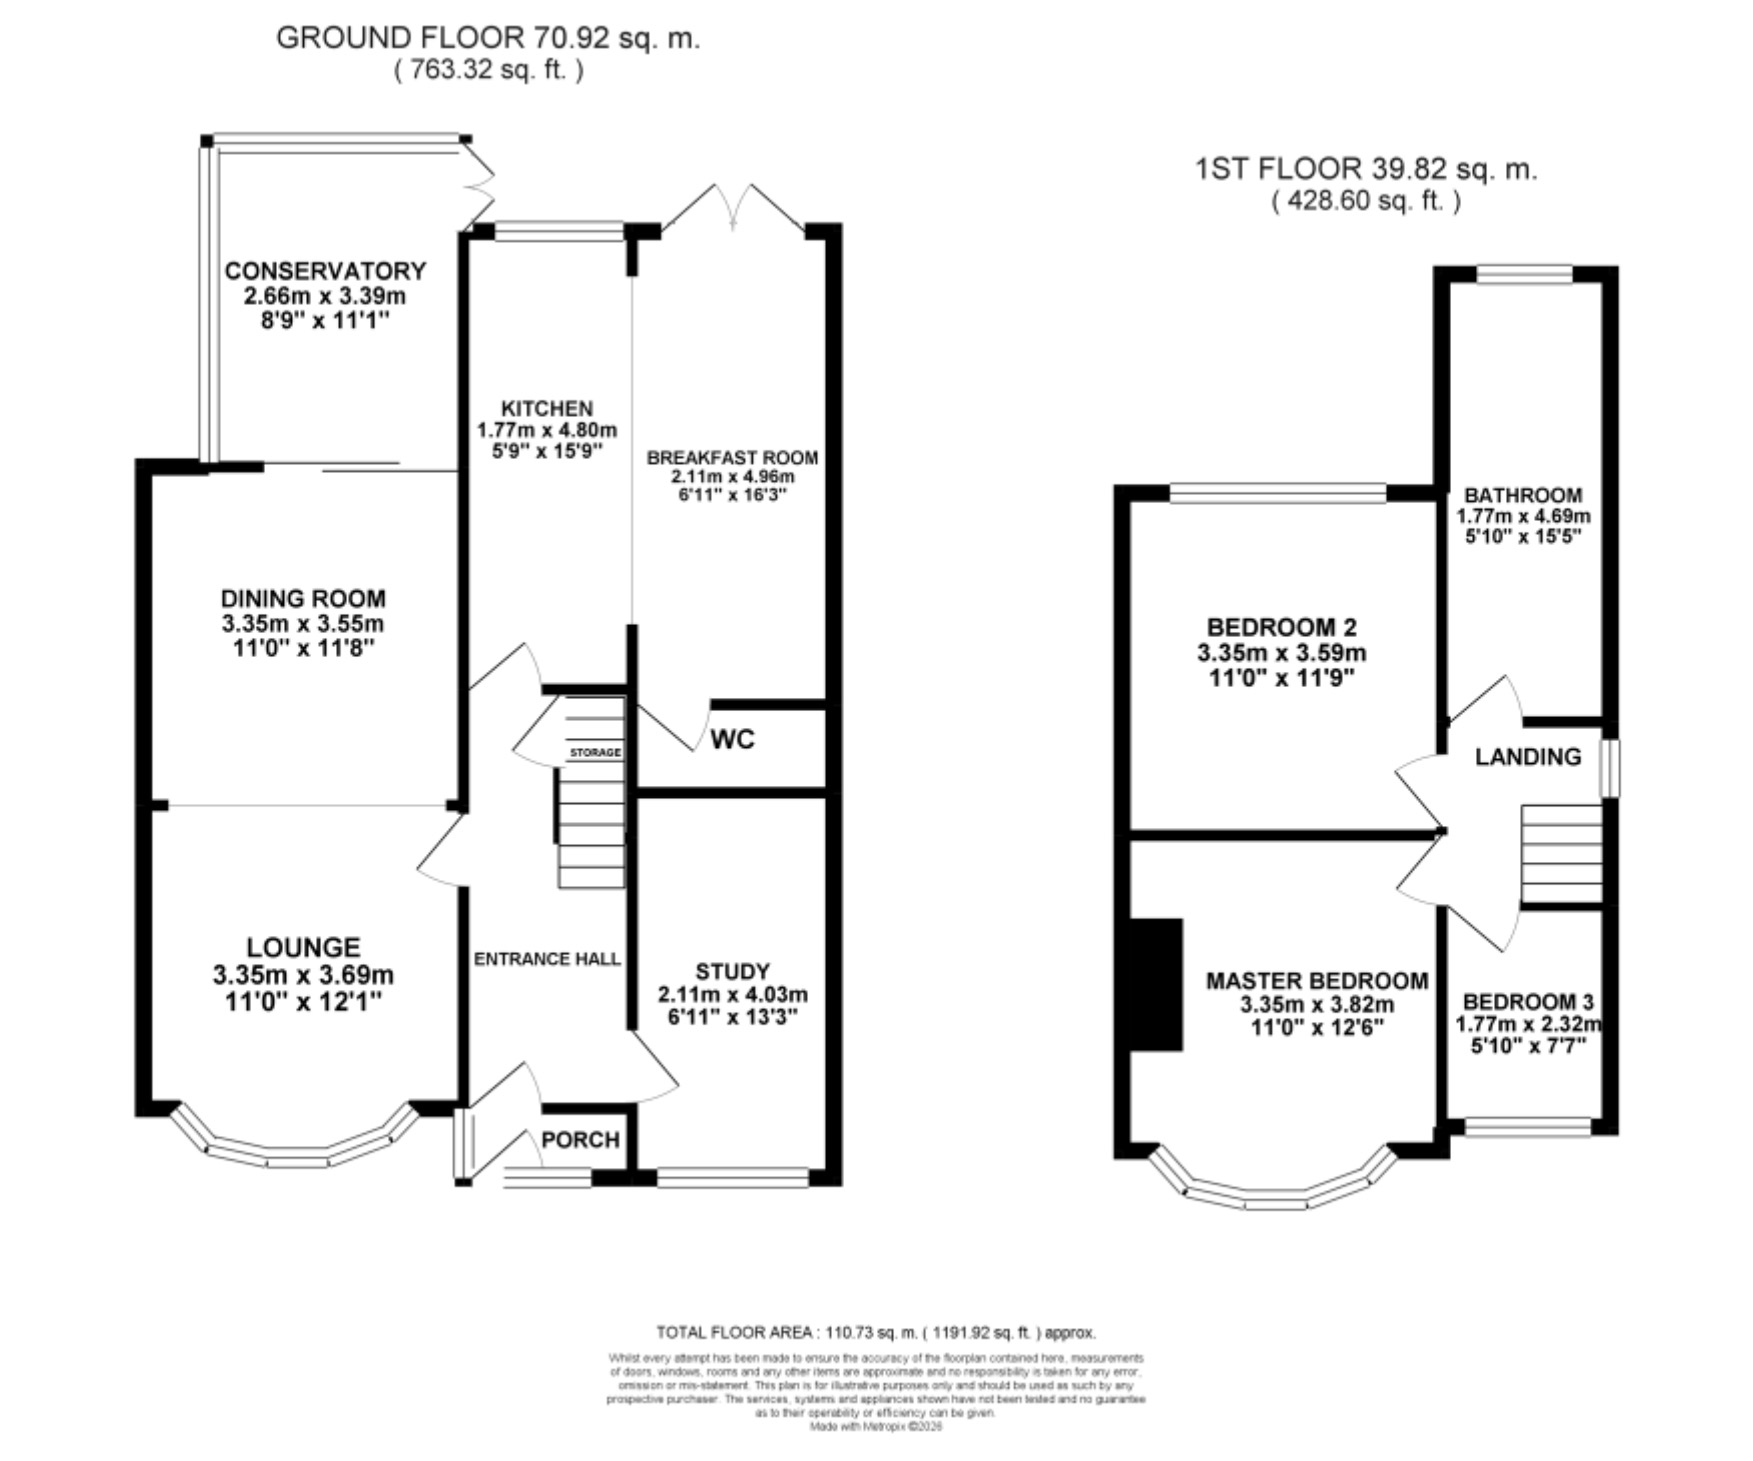
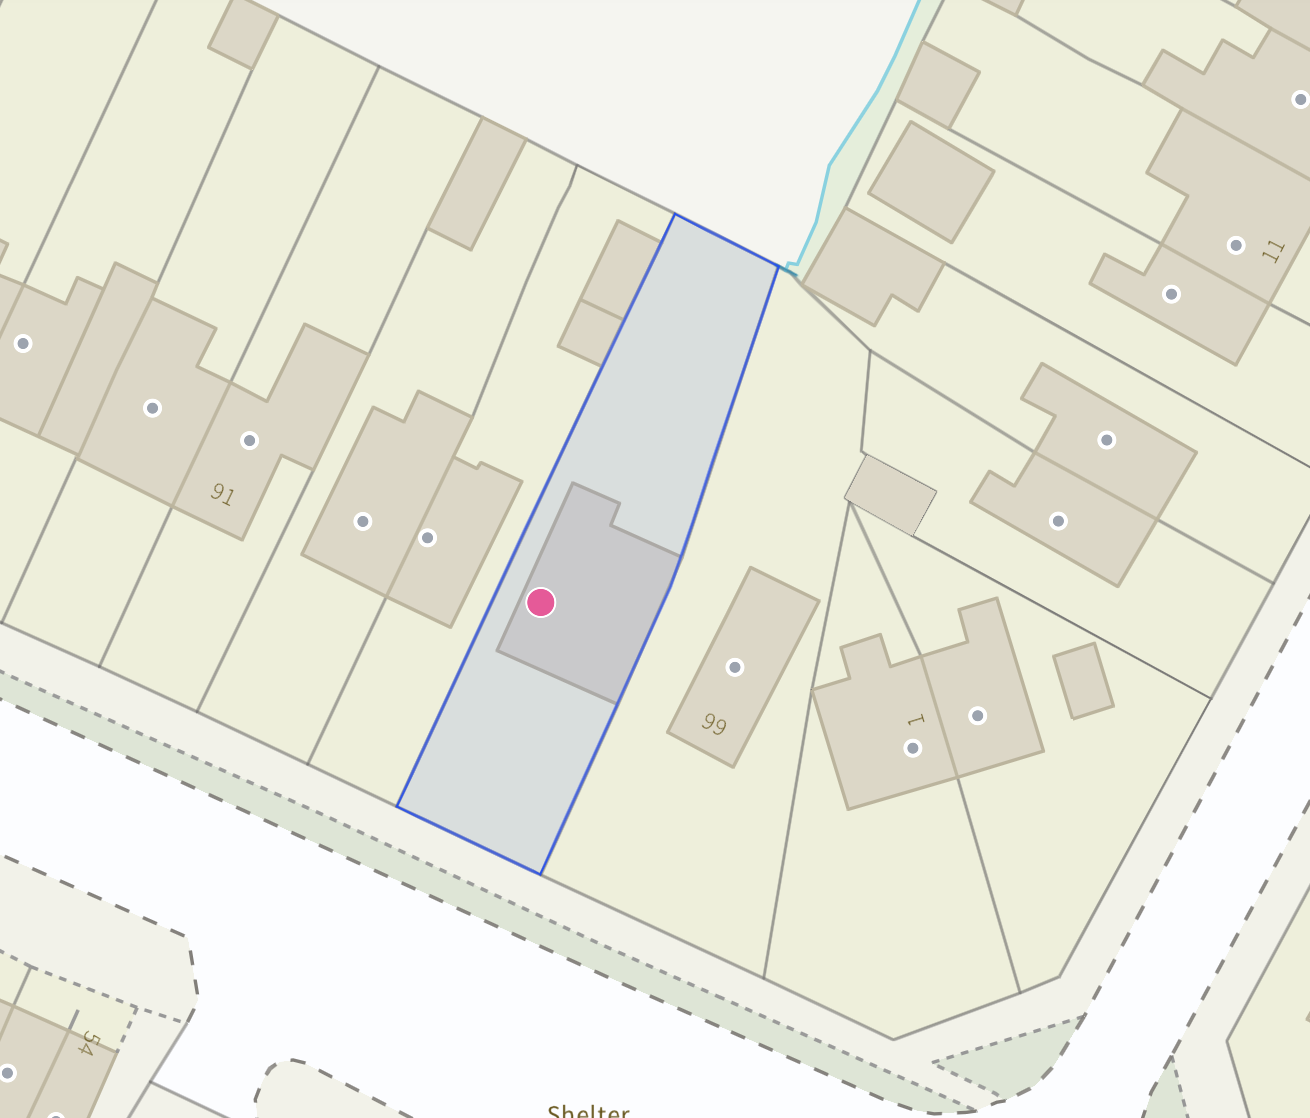
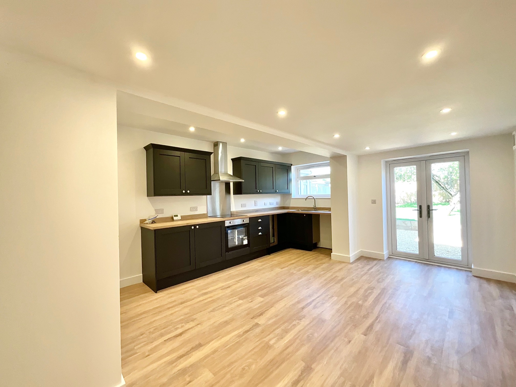
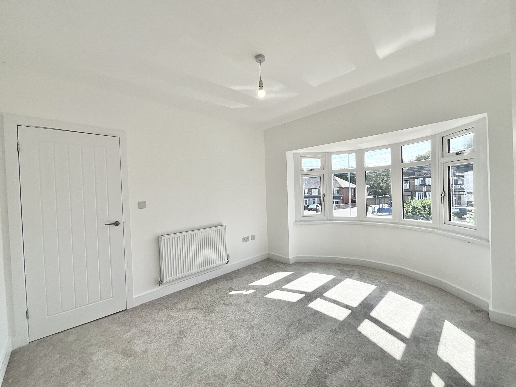
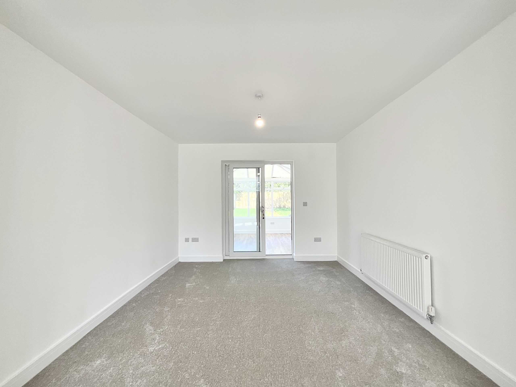
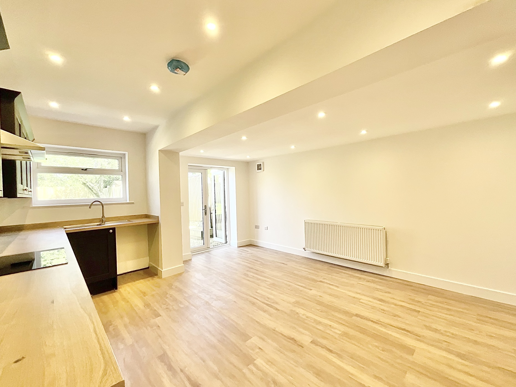
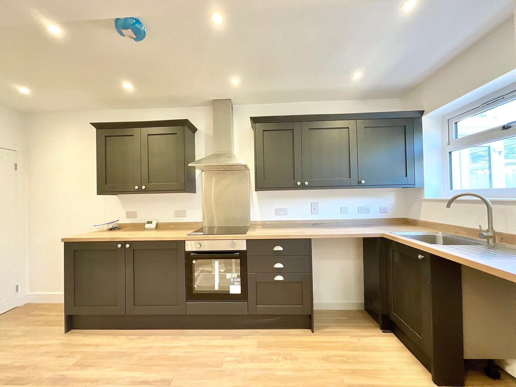
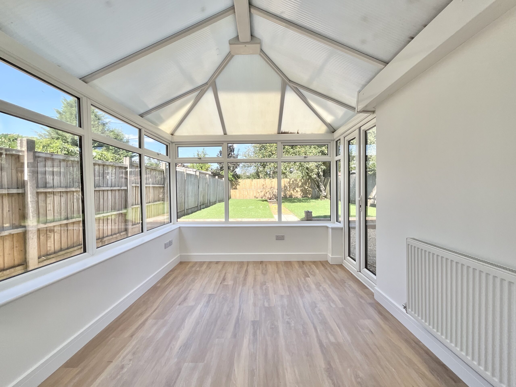
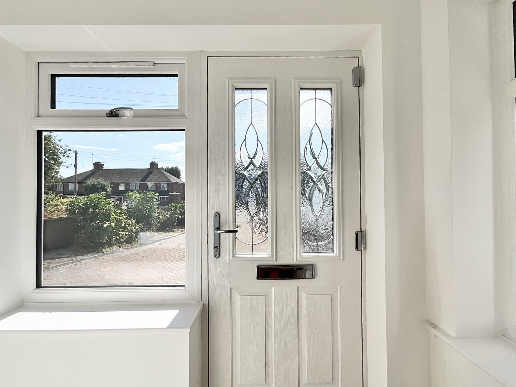
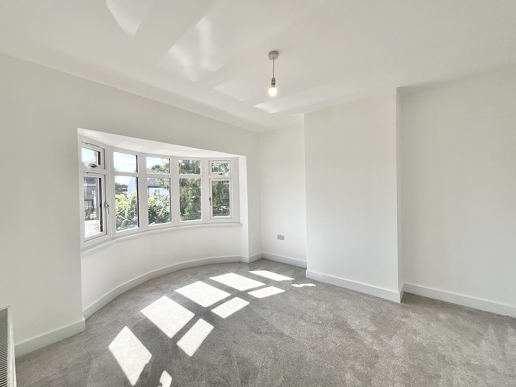
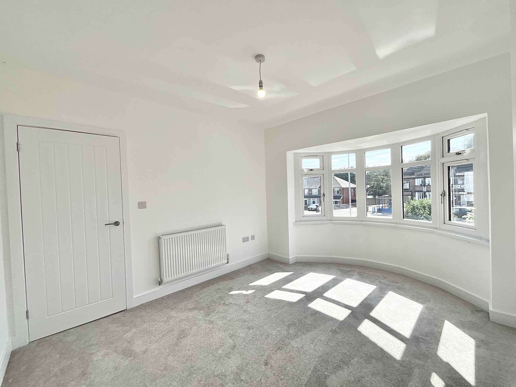
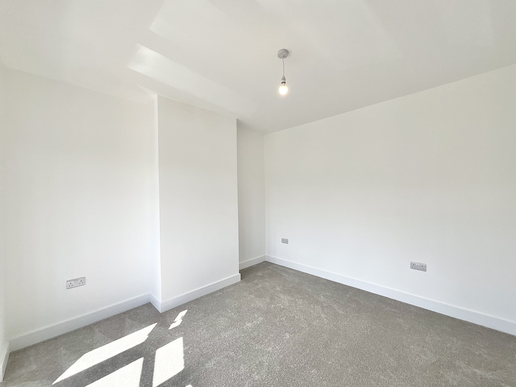
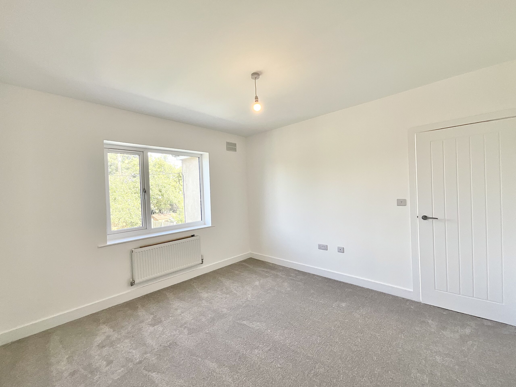
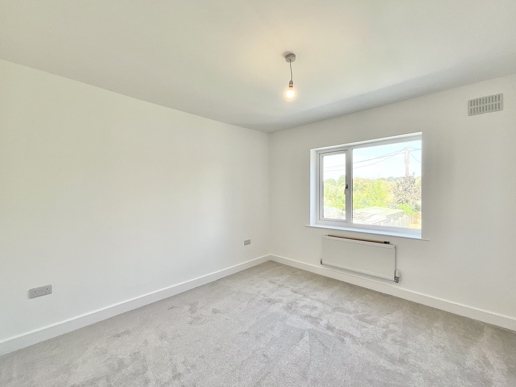
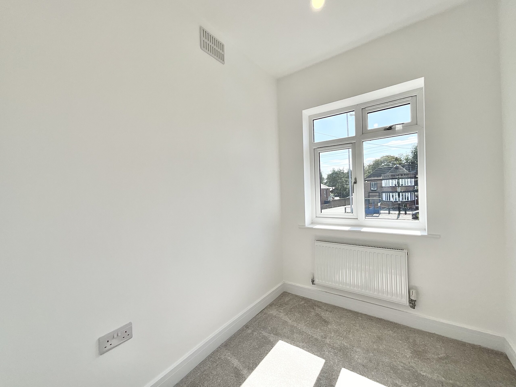
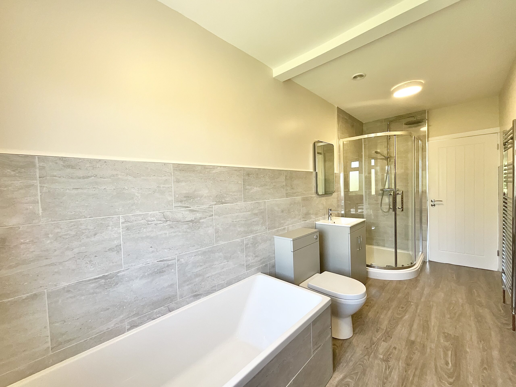
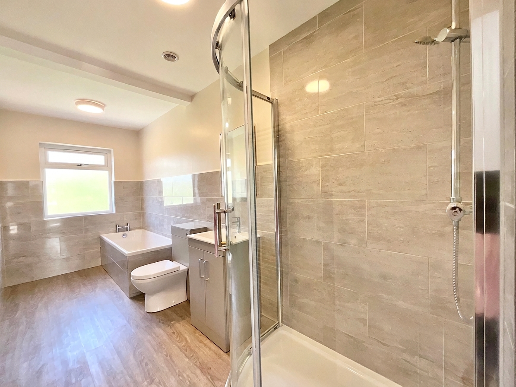
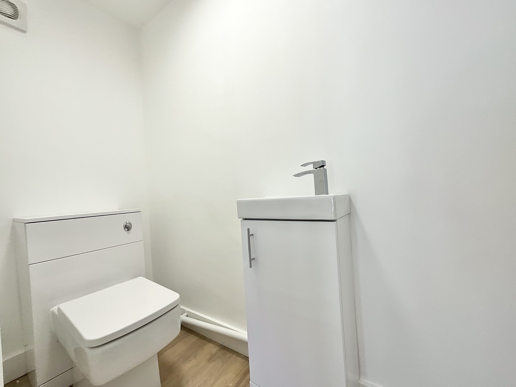
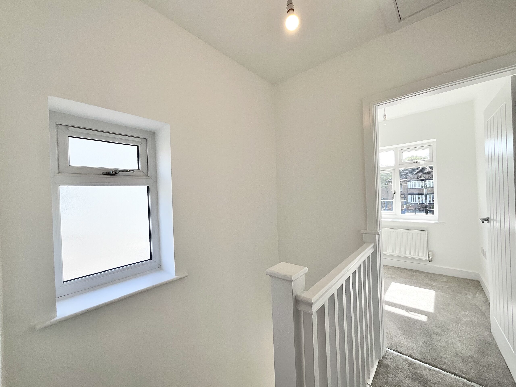
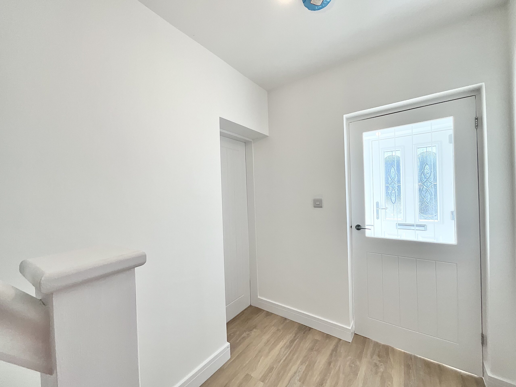
Rapunzel, Rapunzel, let down your hair… Welcome to your very own tower of hopes and dreams on Uttoxeter Road. Having undergone a full back-to-brick refurbishment, this three-bedroom property has certainly had the glow-up memo. Tastefully finished throughout with a modern yet homely feel, the property offers a fantastic blend of versatile family space, a landscaped rear garden and a generous driveway. Step through the front door and into the welcoming porch, before entering the spacious hallway. To your left, you’ll find the large open-plan lounge diner. Carpeted throughout, with a beautiful bay window to the front, this light-filled space is ready to be transformed with soft furnishings, cosy seating and a large dining table, perfect for relaxing with the family or entertaining guests. Adjoining the lounge is the conservatory, flooded with natural light and offering a lovely outlook over the garden. Whether it’s an afternoon brew, a good book or simply somewhere to soak up the sunshine, this could quickly become a favourite spot in the house. Then we reach the heart of the home, the kitchen/breakfast room. Sleek navy shaker-style cabinetry, paired with a wood-effect worktop, creates a stylish and practical space that’s ready for everything from morning coffee to those much-loved family favourites. There’s plenty of room for appliances, as well as space for a breakfast table. Glazed patio doors overlook the pretty rear garden, meaning even your morning toast comes with a view. Also downstairs is a versatile study, which, quite honestly, could be whatever your heart desires. A home office, playroom, hobby space or even an additional bedroom, this flexible room has plenty of potential. A convenient guest WC completes the ground floor. Upstairs, the property boasts three bedrooms: two generous doubles and a single, ideal for a nursery, dressing room or home office. The principal bedroom benefits from its own bay window, allowing that lovely morning sunshine to stream in. The modern family bathroom has been finished with both a walk-in shower and a bath, giving you the best of both worlds when it comes to those quick morning starts or long evening soaks. Outside, the landscaped rear garden is a wonderful extension of the living space, featuring a lush green lawn, patio and gravelled areas, perfect for enjoying the great outdoors. An apple tree adds a touch of home-grown charm, while sleeper borders and fencing create a neat and enclosed space for the whole family to enjoy. To the front, a large paved brick driveway provides ample parking for multiple vehicles. And the location? This home sits in the Staffordshire Moorlands village of Draycott-in-the-Moors, surrounded by beautiful countryside and plenty of opportunities to enjoy rural walks. For commuters, there’s excellent access to the A50 or if the train is required then Blythe Bridge train station is just up the road. While a selection of well-regarded schools can be found nearby. Cheadle or Uttoxeter towns are just a short drive away, offering supermarkets, shops, cafés and eateries for all those everyday essentials. So, what more could a princess need? Well, Rapunzel… are you ready to let down your hair? Your next chapter awaits.
Council Tax Band: C
Tenure: Freehold
Useful Links
Broadband and mobile phone coverage checker - https://checker.ofcom.org.uk/
Floor Plans
Please note that floor plans are provided to give an overall impression of the accommodation offered by the property. They are not to be relied upon as a true, scaled and precise representation. Whilst we make every attempt to ensure the accuracy of the floor plan, measurements of doors, windows, rooms and any other item are approximate. This plan is for illustrative purposes only and should only be used as such by any prospective purchaser.
Agent's Notes
Although we try to ensure accuracy, these details are set out for guidance purposes only and do not form part of a contract or offer. Please note that some photographs have been taken with a wide-angle lens. A final inspection prior to exchange of contracts is recommended. No person in the employment of James Du Pavey Ltd has any authority to make any representation or warranty in relation to this property.
ID Checks
Please note we charge £50 inc VAT for ID Checks and verification for each person financially involved with the transaction when purchasing a property through us.
Referrals
We can recommend excellent local solicitors, mortgage advice and surveyors as required. At no time are you obliged to use any of our services. We recommend Gent Law Ltd for conveyancing, they are a connected company to James Du Pavey Ltd but their advice remains completely independent. We can also recommend other solicitors who pay us a referral fee of £240 inc VAT. For mortgage advice we work with RPUK Ltd, a superb financial advice firm with discounted fees for our clients. RPUK Ltd pay James Du Pavey 25% of their fees. RPUK Ltd is a trading style of Retirement Planning (UK) Ltd, Authorised and Regulated by the Financial Conduct Authority. Your Home is at risk if you do not keep up repayments on a mortgage or other loans secured on it. We receive £120 inc VAT for each survey referral.